登录会员账号,解锁更多资源
(新用户注册免费获取一周高级会员)

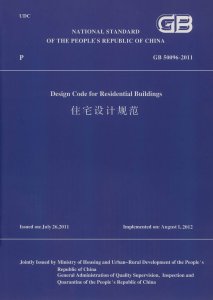
发布日期:2011-07-26
实施日期:2012-08-01
替代以下标准: GB 50096-1999
| 【 英 文 名 】 | Design Code for Residential Buildings |
|---|---|
| 【主编部门】 | Ministry of Housing and Urban-Rural Development of the People's Republic of China |
| 【批准部门】 | Ministry of Housing and Urban-Rural Development of the People's Republic of China |
| 【发布单位】 | Ministry of Housing and Urban-Rural Development of the People's Republic of China;General Administration of Quality Supervision,Inspection and Quarantine of the People's Republic of China |
| 【主编单位】 | China Architecture Design and Research Group |
| 【参编单位】 | China Construction Engineering Design Group Corporation Limited;China Academy of Building Research.;Beijing Institute of Architectural Design;Central-South Architectural Design Institute Co.,Ltd.;Shanghai Construction Design and Research Institute Co.,Ltd.;China Academy of Urban Planning&Design;Architectural Design and Research Institute of Tsinghua University Co.,Ltd.;School of Architecture of Harbin Institute of Technology;Hunan Academy of Building Research;Guangdong Academy of Building Research;Faculty of Architecture and Urban Planning,Chongqing University;Chongqing Designing Institute |
| 【主要起草人】 | Lin Jianping;Zhao Guanqian;Xue Feng;Wang He;Zeng Jie;Sun Minsheng;Lin Li;Chen Huaning;Liu Yanhui;Zhong Jishou;Li Yaopei;Zhu Changlian;Zhang Feifei;Ye Maoxu;Li Guiwen;Zhou Xianghua;Zhao Wenkai;Li Zhengchun;Wang Lianshun;Hu Rongguo;Li Fengyuan;Wen Biao;Zhu Xianze;Zeng Yan;Zhang Lei;Jiao Yan;Zhang Guangyu;Man Xiaoxin;Long Hao;Zhong Kaijian;Zhang Bo;Sang Shen |
| 【主要审查人】 | Xu Zhengzhong;Dou Yide;Chen Yongjiang;Chen Yuhua;Chu Zhaofo;Fu Peiyong;Gao Yong;Hong Shengyang;Lu Hong;Luo Wenbing;Mao Yaozeng;Rong Xiangyang;Wu Xiaoting;Yang Decai;Zhang Haifeng;Zhang Xuehong;Zheng Zhihong;Zhou Xiaohong |
| 术语 | 英文名称 |
|---|---|
| Residential building | |
| Dwelling unit | |
| Habitable space | |
| Bedroom | |
| Living room | |
| Kitchen | |
| Bathroom | |
| Usable area | |
| Storey height | |
| Interior net storey height |
| 收藏夹名称 |
|---|