点击右上角 ··· 选择
【发送给好友】或【分享到朋友圈】
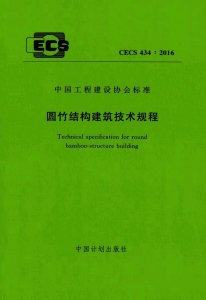
CECS 434:2016 圆竹结构建筑技术规程 - 工标库

CECS 434:2016 圆竹结构建筑技术规程 现行

发布日期:2016-05-17

实施日期:2016-08-01

  • 标准信息
  • 中文目录
  • 英文目录
  • 公告

中文目录

  • 中国工程建设标准化协会公告

  • 前  言

  • 1 总  则

  • 2 术语和符号

    • 2.1 术  语

    • 2.2 符  号

  • 3 材  料

    • 3.1 结构材料

    • 3.2 防火材料

    • 3.3 隔声材料

    • 3.4 其他材料

  • 4 结构设计基本规定

    • 4.1 一般规定

    • 4.2 结构布置

    • 4.3 设计允许值

  • 5 荷载、作用效应计算

    • 5.1 水平力分配及剪力墙刚度计算

    • 5.2 荷载与地震作用计算

  • 6 构件设计

    • 6.1 一般规定

    • 6.2 楼盖设计

    • 6.3 墙体设计

  • 7 地基与基础

    • 7.1 一般规定

    • 7.2 地基基础

    • 7.3 基础与圆竹结构连接

  • 8 连  接

    • 8.1 一般规定

    • 8.2 螺栓连接和钉连接

  • 9 构造要求

    • 9.1 一般规定

    • 9.2 构造设计原则

    • 9.3 剪力墙构造

    • 9.4 楼盖构造

  • 10 防火与隔声设计

    • 10.1 防火构造

    • 10.2 消防设施

    • 10.3 隔声设计

  • 11 保温节能和通风空调设计

    • 11.1 采暖、通风和空气调节设计

    • 11.2 电气和智能设计

  • 12 防护要求

    • 12.1 一般规定

    • 12.2 防水、防潮、防干裂

    • 12.3 防  虫

  • 13 施工及质量验收

    • 13.1 一般规定

    • 13.2 楼盖、屋盖和墙体施工

    • 13.3 验收项目

  • 本规程用词说明

  • 引用标准名录

英文目录

  • 1 General provisions

  • 2 Terms and symbols

    • 2.1 Terms

    • 2.2 Symbols

  • 3 Materials

    • 3.1 Structural materials

    • 3.2 Fire protection materials

    • 3.3 Acoustica materials

    • 3.4 Other materials

  • 4 Basic requirements for structural design

    • 4.1 General requirements

    • 4.2 Structural configuration

    • 4.3 Design allowable values

  • 5 Load effect calculation

    • 5.1 Horizontal force distribution and shear wall stiffness calculation

    • 5.2 Load and seismic action calculation

  • 6 Components desgin

    • 6.1 General requirements

    • 6.2 Floor and roof design

    • 6.3 Wall design

  • 7 Ground and Foundation

    • 7.1 General requirements

    • 7.2 Foundation

    • 7.3 Connection between foundation and round-bamboo structure

  • 8 Connection

    • 8.1 General requirements

    • 8.2 Bolt connection and screw connection

  • 9 Construction requirements

    • 9.1 General requirements

    • 9.2 Principle for structural design

    • 9.3 Shear wall structure

    • 9.4 Floor and roof structure

  • 10 Fire protection and acoustic design

    • 10.1 Fire prevention structure

    • 10.2 Fire facilities

    • 10.3 Sound insulation design

  • 11 Thermal insulation and heating,ventilation and air-conditioning

    • 11.1 Heating,ventilation and air-conditioning

    • 11.2 Electrical and intelligent design

  • 12 Protection requirements

    • 12.1 General requirements

    • 12.2 Water proof,moisure proof and anti-cracking

    • 12.3 Insects prevention

  • 13 Construction and quality acceptance

    • 13.1 General requirements

    • 13.2 Floor,roof and wall construction

    • 13.3 Acceptance items

  • Explanation of wording in this specification

  • List of quoted standards

中国工程建设标准化协会公告

4-40-00
第241号
关于发布《圆竹结构建筑技术规程》的公告
根据中国工程建设标准化协会《关于印发〈2013年第二批工程建设协会标准制订、修订计划〉的通知》(建标协字〔2013〕119号)的要求,由住房和城乡建设部住宅产业化促进中心和成都市无比节能科技有限公司等单位编制的《圆竹结构建筑技术规程》,经本协会木材及复合材结构专业委员会组织审查,现批准发布,编号为CECS 434:2016,自2016年8月1日起施行。
中国工程建设标准化协会
二〇一六年五月十七日

本书术语

术语 英文名称
圆竹结构建筑 round bamboo structure building
单片柱 lattice columns
导梁 rail
上导梁 the top rail
下导梁 the bottom rail
交叉X型钢带 across X-shaped steel band
腹面板 skin diaphragms
斜撑 timber brace
横撑 timber lateral brace

首页 |关于我们 |联系我们 |帮助中心

主办:中国发展改革出版社 版权所有 侵权必究 合作共建单位:中国工程建设标准化协会 京ICP备05021380号-5 ICP 许可证编号 : 京B2-20262562
新建收藏夹

选择收藏夹

收藏夹名称