点击右上角 ··· 选择
【发送给好友】或【分享到朋友圈】
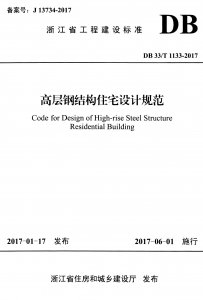
DB33/T 1133-2017 高层钢结构住宅设计规范 - 工标库

DB33/T 1133-2017 高层钢结构住宅设计规范 现行

发布日期:2017-01-17

实施日期:2017-06-01

  • 标准信息
  • 中文目录
  • 英文目录

中文目录

  • 版权页

  • 浙江省住房和城乡建设厅文件

  • 前言

  • 1 总  则

  • 2 术语和符号

    • 2.1 术语

    • 2.2 符号

  • 3 基本规定

  • 4 材料

    • 4.1 钢材、钢筋和混凝土

    • 4.2 连接材料

    • 4.3 其他材料

  • 5 建筑设计

    • 5.1 一般规定

    • 5.2 建筑模数协调

    • 5.3 平面设计

    • 5.4 室内装修设计

    • 5.5 建筑设备设计

    • 5.6 建筑节能设计

  • 6 墙体设计

    • 6.1 一般规定

    • 6.2 外墙设计

    • 6.3 内墙设计

  • 7 结构设计基本规定

    • 7.1 一般规定

    • 7.2 水平位移限值和舒适度要求

    • 7.3 抗震等级与构件承载力设计

    • 7.4 荷载和作用

    • 7.5 计算参数及计算简图处理

    • 7.6 结构分析与重力二阶效应

    • 7.7 荷载组合和地震作用组合的效应

  • 8 钢框架和钢框架-支撑结构设计

    • 8.1 一般规定

    • 8.2 结构布置

    • 8.3 构件设计

    • 8.4 节点与连接设计

  • 9 钢框架-混凝土剪力墙混合结构设计

    • 9.1 一般规定

    • 9.2 构件与连接设计

  • 10 楼盖结构设计

    • 10.1 一般规定

    • 10.2 钢筋桁架组合楼板设计与构造

  • 11 钢结构防护设计

    • 11.1 一般规定

    • 11.2 钢结构防火保护设计

    • 11.3 钢结构防腐保护设计

  • 12 主体结构施工

    • 12.1 一般规定

    • 12.2 钢构件加工

    • 12.3 钢构件安装

    • 12.4 钢构件涂装

    • 12.5 混凝土施工

  • 附录A 压型钢板组合楼板设计与构造

  • 本规范用词说明

  • 引用标准名录

英文目录

  • 1 General provisions

  • 2 Terms and symbols

    • 2.1 Terms

    • 2.2 Symbols

  • 3 Basic requirements

  • 4 Materials

    • 4.1 Steel,steel reinforcement and concrete

    • 4.2 Connection materials

    • 4.3 Other materials

  • 5 Architectural design

    • 5.1 General requirements

    • 5.2 Modular coordination

    • 5.3 Plan design

    • 5.4 Internal fitting design

    • 5.5 Equipment design

    • 5.6 Energy efficiency of building

  • 6 Wall design

    • 6.1 General requirements

    • 6.2 Exterior walls design

    • 6.3 Inwall design

  • 7 Basic requirement of stuctural design

    • 7.1 General requirements

    • 7.2 Drift limit and comfort requirements

    • 7.3 Grades in seismic resistance and design on strength of structural members

    • 7.4 Loads and actions

    • 7.5 Analysis parameters and analysis modeling

    • 7.6 Structural analysis and second-order effects

    • 7.7 Effects of combinations of loads and/or seismic actions

  • 8 Design of steel frame structure and braced frame structure

    • 8.1 General requirements

    • 8.2 Structural layout and arrangement

    • 8.3 Design of structural members

    • 8.4 Connection design

  • 9 Design of steel frame-conrete shear wall structure

    • 9.1 General requirements

    • 9.2 Design of structural members and connection

  • 10 Design of floor

    • 10.1 General requirements

    • 10.2 Design of composite slabs with steel-bars truss deck

  • 11 Design of protection for steel structures

    • 11.1 General requirements

    • 11.2 Fire resistance design for steel structure

    • 11.3 Anticorrosion for steel structure

  • 12 Construction for main structure

    • 12.1 General requirements

    • 12.2 Fabrication of structural members

    • 12.3 Erection of structural members

    • 12.4 Coating of structural members

    • 12.5 Construction of concrete

  • Appendix A Design of composite slabs with profiled steel sheet

  • Explanation of Wording in this code

  • List of quoted standards

本书术语

术语 英文名称
钢结构住宅 steel structure residential building
模数协调 modular coordination
绿色设计 green design
框架结构 frame structure
框架-支撑结构 braced frame structure
框架-混凝土剪力墙结构 frame-concrete shear wall structure
钢管混凝土柱 concrete filled steel tubular column
钢筋桁架组合楼板 composite slabs with steel-bars truss deck
耐火极限 fire resistance rating

首页 |关于我们 |联系我们 |帮助中心

主办:中国发展改革出版社 版权所有 侵权必究 合作共建单位:中国工程建设标准化协会 京ICP备05021380号-5 ICP 许可证编号 : 京B2-20262562
新建收藏夹

选择收藏夹

收藏夹名称