点击右上角 ··· 选择
【发送给好友】或【分享到朋友圈】
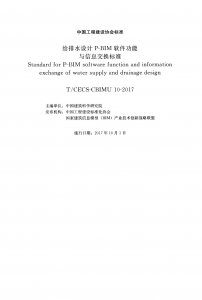
T/CECS-CBIMU 10-2017 给排水设计P-BIM 软件功能与信息交换标准 - 工标库

T/CECS-CBIMU 10-2017 给排水设计P-BIM 软件功能与信息交换标准 现行

发布日期:2017-10-01

实施日期:2017-10-01

  • 标准信息
  • 中文目录
  • 英文目录

中文目录

  • 前  言

  • 1 总  则

  • 2 术  语

  • 3 基本规定

  • 4 专业信息模型数据导入

    • 4.1 一般规定

    • 4.2 总平面规划设计专业子模型数据导入

    • 4.3 建筑设计专业子模型数据导入

    • 4.4 景观设计专业子模型数据导入

    • 4.5 结构设计专业子模型数据导入

    • 4.6 暖通与空调设计专业子模型数据导入

    • 4.7 电气设计专业子模型数据导入

    • 4.8 给排水设计专业子模型数据导入

  • 5 评价检查

    • 5.1 一般规定

    • 5.2 绿色建筑节地与室外环境

    • 5.3 绿色建筑节能与能源利用

    • 5.4 绿色建筑节水与水资源利用

    • 5.5 绿色建筑节材与材料资源利用

    • 5.6 绿色建筑室内环境质量

  • 6 成果交付

    • 6.1 基本要求

    • 6.2 专业交付文件

    • 6.1 一般规定

    • 6.2 施工图

    • 6.3 计算书

  • 附录A 绿色建筑设计评价各专业P-BIM模型数据描述

  • 本标准用词说明

  • 引用标准名录

  • 4 数据导入

    • 4.1 一般规定

    • 4.2 建筑设计子模型数据导入

    • 4.3 结构设计子模型数据导入

    • 4.4 地基基础设计子模型数据导入

    • 4.5 给排水设计子模型数据导入

    • 4.6 暖通空调设计子模型数据导入

    • 4.7 电气工艺设计子模型数据导入

    • 4.6 电气设计子模型数据导入

    • 4.7 市政规划设计子模型数据导入

    • 4.5 暖通空调设计子模型数据导入

  • 5 专业检查

    • 5.1 导入数据检查

    • 5.2 供配电系统检查

    • 5.3 照明系统检查

    • 5.4 防雷及接地安全系统检查

    • 5.5 火灾自动报警系统检查

    • 5.6 智能化系统检查

    • 5.7 电气节能、绿色设计检查

    • 5.8 碰撞检查

    • 5.2 室内空气设计参数检查

    • 5.3 管道系统检查

    • 5.4 附件设置检查

    • 5.5 设备参数检查

    • 5.6 防排烟检查

    • 5.7 碰撞检查

    • 5.2 管道布置及其参数检查

    • 5.3 设备和附件布置及其参数检查

    • 5.4 碰撞检查

  • 7 数据交付

    • 7.1 一般规定

    • 7.2 子模型创建

    • 7.3 交付给综合碰撞检查的子模型数据

    • 7.4 交付给施工的子模型数据

    • 7.5 交付给专业设计审图的子模型数据

    • 7.3 交付给碰撞检查子模型的数据

    • 7.4 交付给施工子模型的数据

    • 7.5 交付给设计审图子模型的数据

    • 7.3 交付给碰撞检查的子模型数据

    • 7.4 交付给施工子模型数据

  • 附录A 子模型总信息

  • 附录B 子模型元素数据

    • 表B-1 子模型构件数据

    • 表B-2 子模型构件类型数据

  • 附录A 项目总体信息及模型数据描述

  • 附录B 实体对象描述

英文目录

  • 1 General Provisions

  • 2 Terms

  • 3 Basic Requirements

  • 6 Outcome Delivery

    • 6.1 General

    • 6.2 Construction Drawings

    • 6.3 Instructions of Calculation

  • Wording Explanation

  • Referenced Stardands

  • 4 Data Import

    • 4.1 General

    • 4.2 Architectural Design Sub-BIM

    • 4.3 Structure Design Sub-BIM

    • 4.4 Foundation Design Sub-BIM

    • 4.5 Water Supply and Drainage Design Sub-BIM

    • 4.6 Heating ventilation and Air Conditioning Design Sub-BIM

    • 4.7 Electrical Technology Design Sub-BIM

    • 4.6 Electrical Design Sub-BIM

    • 4.7 Municipal Planning Design Sub-BIM

    • 4.5 HeatingVentilation and Air Conditioning Design Sub-BIM

  • 5 Data Check

    • 5.1 Imported Data

    • 5.2 Electric Power Supply System

    • 5.3 Lighting System

    • 5.4 Lighting Protection and Grounding Safety System

    • 5.5 Automatic Fire Alarm System

    • 5.6 Intelligent System

    • 5.7 Electrical Energy Saving and Green Design

    • 5.8 Collisions

    • 5.2 Indoor Air Design Parameters

    • 5.3 Duct and Pipe Systems

    • 5.4 Accessories

    • 5.5 Equipment Parameters

    • 5.6 Smoke Proof

    • 5.7 Collisions

    • 5.2 Pipeline Layout and Parameters

    • 5.3 Equipment and Accessories Arrangement Parameters

    • 5.4 Collisions

  • 7 Data Delivery

    • 7.1 General

    • 7.2 Creation of Sub-BIM

    • 7.3 Data Delivered to Collision Detection Sub-BIM

    • 7.4 Data Delivered to Construction Sub-BIM

    • 7.5 Data Delivered to Design Review Sub-BIM

    • 7.3 Data Delivered to Collision Detection Sub-BIM

    • 7.4 Data Delivered to Construction Sub-BIM

    • 7.5 Data Delivered to Design Review Sub-BIM

    • 7.3 Data Delivered to Collision Detection Sub-BIM

    • 7.4 Data Delivered to Construction Sub-BIM

  • Appendix A General Information for Sub-BIM

  • Appendix B Element Data of Sub-BIM

    • Table B-1 Component Data of Sub-BIM

    • Table B-2 Component Type of Sub-BIM

  • Appendix A Information for Project and Model

  • Appendix B Properties for Entities

本书术语

术语 英文名称
建筑信息模型 building information modeling(BIM),building information model(BIM)
建筑信息子模型 sub building information model(sub-BIM)
基于工程实践的建筑信息模型应用方式 practice-based building information modeling(P-BIM)
对象局部坐标系 local coordinate system of objects
给排水设计子模型 sub building information model of water supply and drainage design
给排水设计P-BIM软件 P-BIM software for water supply and drainage design

首页 |关于我们 |联系我们 |帮助中心

主办:中国发展改革出版社 版权所有 侵权必究 合作共建单位:中国工程建设标准化协会 京ICP备05021380号-5 ICP 许可证编号 : 京B2-20262562
新建收藏夹

选择收藏夹

收藏夹名称