点击右上角 ··· 选择
【发送给好友】或【分享到朋友圈】
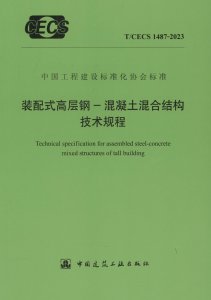
T/CECS 1487-2023 装配式高层钢-混凝土混合结构技术规程 - 工标库

T/CECS 1487-2023 装配式高层钢-混凝土混合结构技术规程 现行

发布日期:2023-12-08

实施日期:2024-05-01

  • 标准信息
  • 中文目录
  • 英文目录
  • 公告

中文目录

  • 中国工程建设标准化协会公告

  • 前言

  • 1 总 则

  • 2 术 语

  • 3 结构设计基本规定

    • 3.1 一般规定

    • 3.2 房屋适用高度和高宽比

    • 3.3 结构平面布置

    • 3.4 结构竖向布置

    • 3.5 其 他

  • 4 材 料

    • 4.1 钢筋与混凝土

    • 4.2 钢材和连接材料

  • 5 作用和作用组合

    • 5.1 作用取值

    • 5.2 作用组合及效应

  • 6 结构计算分析

    • 6.1 一般规定

    • 6.2 计算参数及内力调整

    • 6.3 罕遇地震作用下变形验算

  • 7 混合框架结构设计

    • 7.1 一般规定

    • 7.2 钢构件

    • 7.3 钢-混凝土组合梁

    • 7.4 钢管混凝土柱

    • 7.5 钢管约束混凝土柱

  • 8 交错桁架结构设计

    • 8.1 一般规定

    • 8.2 结构分析与计算

    • 8.3 构件设计与构造

  • 9 框架-剪力墙及筒体结构设计

    • 9.1 一般规定

    • 9.2 混凝土剪力墙与筒体设计及构造

    • 9.3 钢板剪力墙设计及构造

  • 10 支撑巨型框架-核心筒结构设计

  • 11 楼盖设计

    • 11.1 一般规定

    • 11.2 钢筋桁架混凝土叠合板楼盖

    • 11.3 预应力混凝土叠合板楼盖

    • 11.4 预应力混凝土空心板楼盖

    • 11.5 压型钢板楼盖

    • 11.6 钢筋桁架楼承板楼盖

    • 11.7 预应力混凝土双T板楼盖

    • 11.8 楼盖振动舒适度

  • 12 连接与节点设计

    • 12.1 一般规定

    • 12.2 钢梁-柱框架节点

    • 12.3 混凝土梁-柱框架节点

    • 12.4 梁墙连接

    • 12.5 竖向构件间连接

    • 12.6 柱 脚

  • 13 结构防护

    • 13.1 防 火

    • 13.2 防 腐

  • 14 生产和运输

    • 14.1 一般规定

    • 14.2 钢构件生产

    • 14.3 预制混凝土构件生产

    • 14.4 包装、运输与堆放

  • 15 施 工

    • 15.1 一般规定

    • 15.2 钢结构施工

    • 15.3 混凝土结构施工

  • 16 质量验收

    • 16.1 一般规定

    • 16.2 钢结构工程质量验收

    • 16.3 混凝土结构工程质量验收

  • 用词说明

  • 引用标准名录

  • 制定说明

英文目录

  • 1 General provisions

  • 2 Terms

  • 3 Basic requirements for structural design

    • 3.1 General requirements

    • 3.2 Height and aspect ratio limitations

    • 3.3 Structural plan layout

    • 3.4 Structural vertical arrangement

    • 3.5 Other requirements

  • 4 Material

    • 4.1 Steel reinforcement and concrete

    • 4.2 Structural steel and connections

  • 5 Loads and combination of loads

    • 5.1 Values of loads

    • 5.2 Combinations and action of loads

  • 6 Structural analysis

    • 6.1 General requirements

    • 6.2 Analysis parameters and internal forces

    • 6.3 Check of story drift under rare earthquake

  • 7 Design of mixed frame structure

    • 7.1 General requirements

    • 7.2 Steel components

    • 7.3 Steel-concrete composite beam

    • 7.4 Concrete filled steel tubular columns

    • 7.5 Steel tube confined concrete columns

  • 8 Design of staggered truss steel framing system

    • 8.1 General requirements

    • 8.2 Structural analysis and calculation

    • 8.3 Design and detailing of components

  • 9 Design of frame-shear wall/tube structure

    • 9.1 General requirements

    • 9.2 Design and detailing of RC shear wall and RC tube

    • 9.3 Design and detailing of steel plate shear wall

  • 10 Design of braced mega frame-tube structure

  • 11 Design of diaphragm system

    • 11.1 General requirements

    • 11.2 Reinforced truss concrete composite slab

    • 11.3 Prestressed concrete composite slab

    • 11.4 Prestressed concrete hollow core slab

    • 11.5 Profiled steel plate slab

    • 11.6 Steel-bars truss deck slab

    • 11.7 Prestressed concrete double T slab

    • 11.8 Floor vibration serviceability

  • 12 Design of connections and joints

    • 12.1 General requirements

    • 12.2 Frame joint of steel beam-various type of columns

    • 12.3 Frame joint of RC beam-various type of columns

    • 12.4 Connections for beams and walls

    • 12.5 Connections for vertical components

    • 12.6 Column footing

  • 13 Protections of structures

    • 13.1 Fire resistance

    • 13.2 Corrosion prevention

  • 14 Manufacture and transportation

    • 14.1 General requirements

    • 14.2 Manufacture of steel components

    • 14.3 Manufacture of RC components

    • 14.4 Packaging,transportation and stacking

  • 15 Construction

    • 15.1 General requirements

    • 15.2 Construction of steel structure

    • 15.3 Construction of RC structure

  • 16 Quality acceptance

    • 16.1 General requirements

    • 16.2 Quality acceptance of steel structure project

    • 16.3 Quality acceptance of RC structure project

  • Explanation of wording

  • List of quoted standards

中国工程建设标准化协会公告

5-50-00
第1796号
关于发布《装配式高层钢-混凝土混合结构技术规程》的公告
根据中国工程建设标准化协会《关于印发〈2020年第一批协会标准制订、修订计划〉的通知》(建标协字〔2020〕14号)的要求,由重庆大学建筑规划设计研究总院有限公司、中建科技集团有限公司等单位编制的《装配式高层钢-混凝土混合结构技术规程》,经本协会钢结构专业委员会组织审查,现批准发布,编号为T/CECS 1487-2023,自2024年5月1日起施行。
中国工程建设标准化协会
2023年12月8日

本书术语

术语 英文名称
钢-混凝土混合结构 steel-concrete mixed structure
钢-混凝土组合构件 steel-concrete composite component
混合框架结构 mixed frame structure
交错桁架结构 staggered truss system
单重抗侧力体系 single system
双重抗侧力体系 dual system
钢板组合剪力墙 steel plate and concrete composite shear wall
开孔钢板连接 perfobond connector

首页 |关于我们 |联系我们 |帮助中心

主办:中国发展改革出版社 版权所有 侵权必究 合作共建单位:中国工程建设标准化协会 京ICP备05021380号-5 ICP 许可证编号 : 京B2-20262562
新建收藏夹

选择收藏夹

收藏夹名称