点击右上角 ··· 选择
【发送给好友】或【分享到朋友圈】
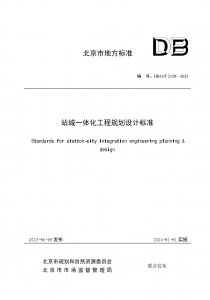
DB11/T 2129-2023 站城一体化工程规划设计标准 - 工标库

DB11/T 2129-2023 站城一体化工程规划设计标准 现行

发布日期:2023-06-28

实施日期:2024-01-01

  • 标准信息
  • 中文目录
  • 英文目录

中文目录

  • 前 言

  • 1 总 则

  • 2 术 语

  • 3 分 级

  • 4 规划指引

    • 4.1 一般规定

    • 4.2 用地规划

    • 4.3 交通规划

    • 4.4 市政规划

    • 4.5 公共空间规划

    • 4.6 综合防灾

  • 5 总体设计

    • 5.1 一般规定

    • 5.2 功能布局

    • 5.3 公共空间布局

    • 5.4 景观绿化

    • 5.5 交通设计

    • 5.6 市政设计

  • 6 建 筑

    • 6.1 一般规定

    • 6.2 公共空间

    • 6.3 集中商业

    • 6.4 附属设施

    • 6.5 服务设施

    • 6.6 环境与装修

  • 7 结 构

    • 7.1 一般规定

    • 7.2 结构荷载

    • 7.3 结构设计

    • 7.4 结构预留

    • 7.5 结构减振

    • 7.6 结构防水

  • 8 机电设备

    • 8.1 一般规定

    • 8.2 给水排水

    • 8.3 暖通空调

    • 8.4 电气与智能化

  • 9 专 项

    • 9.1 防护设计

    • 9.2 噪声与振动控制

    • 9.3 防洪涝

    • 9.4 绿色建筑

  • 10 界面、分期与临时设施

    • 10.1 界面划分

    • 10.2 分期建设

    • 10.3 临时设施

  • 附录A 评 估

    • A.1 一般规定

    • A.2 站城一体化工程用地范围指标

    • A.3 站城一体化工程建筑工程评估指标

  • 本标准用词说明

  • 引用标准名录

  • 编制说明

英文目录

  • 1 General principles

  • 2 Terms

  • 3 Grade

  • 4 Planning guidelines

    • 4.1 General provisions

    • 4.2 Land use planning

    • 4.3 Transportation planning

    • 4.4 Municipal planning

    • 4.5 Public space planning

    • 4.6 Comprehensive disaster prevention

  • 5 Overall design

    • 5.1 General provisions

    • 5.2 Functional layout

    • 5.3 Public space layout

    • 5.4 Landscape greening

    • 5.5 Traffic design

    • 5.6 Municipal design

  • 6 Architecture

    • 6.1 General provisions

    • 6.2 Public

    • 6.3 Centralized commerce

    • 6.4 Ancillary facilities

    • 6.5 Service facilities

    • 6.6 Environment and decoration

  • 7 Structure

    • 7.1 General provisions

    • 7.2 Structural loads

    • 7.3 Structure design

    • 7.4 Structural reservation

    • 7.5 Structural vibration reduction

    • 7.6 Structural waterproofing

  • 8 Electromechanical equipment

    • 8.1 General provisions

    • 8.2 Water supply and drainage

    • 8.3 Hvac

    • 8.4 Electrical and intelligence

  • 9 Special

    • 9.1 Protective design

    • 9.2 Noise and vibration control

    • 9.3 Flood control and waterlogging

    • 9.4 Green building

  • 10 Interface, staging, and temporary facilities

    • 10.1 Interface division

    • 10.2 Phased construction

    • 10.3 Temporary facilities

  • Appendix A Estimate

    • A.1 General provisions

    • A.2 Evaluation indicators for land use scope of station city integration project

    • A.3 Evaluation indicators for station city integration engineering construction engineering

  • Explanation of the wording in this standard

  • List of quoted standards

本书术语

术语 英文名称
站城一体化工程 multifunctional transportation hub
公共空间 public space
上盖绿化占比 proportion of green plants on the cover
城市通廊 city gallery
综合服务中心 comprehensive service center
共用换乘厅 shared transfer hall
共构结构 co-structural structure
集中商业 centralized commercial facilities
兼顾人防 underground space taking into account civil air defense
基础设施兼顾人防 underground infrastructure taking into account civil air defense

首页 |关于我们 |联系我们 |帮助中心

主办:中国发展改革出版社 版权所有 侵权必究 合作共建单位:中国工程建设标准化协会 京ICP备05021380号-5 ICP 许可证编号 : 京B2-20262562
新建收藏夹

选择收藏夹

收藏夹名称