点击右上角 ··· 选择
【发送给好友】或【分享到朋友圈】
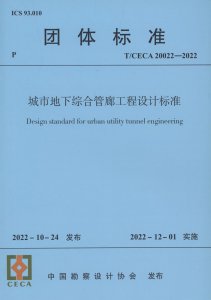
T/CECA 20022-2022 城市地下综合管廊工程设计标准 - 工标库

T/CECA 20022-2022 城市地下综合管廊工程设计标准 现行

发布日期:2022-10-24

实施日期:2022-12-01

  • 标准信息
  • 中文目录
  • 英文目录

中文目录

  • 中国勘察设计协会文件

  • 前言

  • 1 总 则

  • 2 术 语

  • 3 基本规定

  • 4 总体设计

    • 4.1 一般规定

    • 4.2 管线入廊

    • 4.3 断面设计

    • 4.4 平面设计

    • 4.5 纵向设计

    • 4.6 节点设计

    • 4.7 监控中心设计

  • 5 管线设计

    • 5.1 一般规定

    • 5.2 给水、再生水管道

    • 5.3 排水管道(渠)

    • 5.4 天然气管道

    • 5.5 热力管道

    • 5.6 垃圾气力输送管道

    • 5.7 电力电缆

    • 5.8 通信线缆

    • 5.9 管线监控

  • 6 结构设计

    • 6.1 一般规定

    • 6.2 材 料

    • 6.3 结构上的作用

    • 6.4 现浇混凝土管廊结构

    • 6.5 预制拼装管廊结构

    • 6.6 顶管管廊结构

    • 6.7 盾构管廊结构

    • 6.8 防水设计

    • 6.9 构造要求

    • 6.10 抗震设计

    • 6.11 耐久性设计

  • 7 附属设施设计

    • 7.1 消防系统

    • 7.2 通风系统

    • 7.3 供配电系统

    • 7.4 照明系统

    • 7.5 监控与报警系统

    • 7.6 火灾自动报警系统

    • 7.7 排水系统

    • 7.8 标识系统

  • 8 智慧管理平台设计

    • 8.1 一般规定

    • 8.2 平台架构

    • 8.3 平台功能

    • 8.4 平台性能

    • 8.5 平台接口

    • 8.6 平台数据

  • 本标准用词说明

  • 引用标准名录

  • 编制说明

英文目录

  • 1 General Provisions

  • 2 Terms

  • 3 Basic Requirements

  • 4 General Design

    • 4.1 General Requirements

    • 4.2 Pipeline Requirements

    • 4.3 Standard Cross-Section Design

    • 4.4 Layout Design

    • 4.5 Longitudinal Design

    • 4.6 Node Design

    • 4.7 Supervision Center Design

  • 5 Pipeline Design

    • 5.1 General Requirements

    • 5.2 Water Supply and Reclaimed Water Pipeline

    • 5.3 Sewerage Pipe and Duct

    • 5.4 Natural Gas Pipeline

    • 5.5 Heating Pipeline

    • 5.6 Garbage Pipelines

    • 5.7 Power Cable

    • 5.8 Communication Cable

    • 5.9 Pipeline Monitoring

  • 6 Structural Design

    • 6.1 General Requirements

    • 6.2 Material

    • 6.3 Actions on the Structures

    • 6.4 Cast-In-Place Concrete Utility Tunnel

    • 6.5 Precast Concrete Utility Tunnel

    • 6.6 Jacking Utility Tunnel

    • 6.7 Shied Utility Tunnel

    • 6.8 Waterproofing Design

    • 6.9 Detailing Requirements

    • 6.10 Seismic Design

    • 6.11 Durability Design

  • 7 Auxillary Faciities Design

    • 7.1 Fire Protection System

    • 7.2 Ventilation System

    • 7.3 Power Supply System

    • 7.4 Lighting System

    • 7.5 Supervision and Alarm System

    • 7.6 Automatic Fire Alarm System

    • 7.7 Drainage System

    • 7.8 Sign System

  • 8 Intelligent Management Platform Design

    • 8.1 General Requirements

    • 8.2 Platform Architecture

    • 8.3 Platform Function

    • 8.4 Platform Performance

    • 8.5 Platform Communication Interface

    • 8.6 Platform Data

  • Explanation of Wording in This Standard

  • List of Quoted Standards

本书术语

术语 英文名称
城市地下综合管廊 urban utility tunnel
干线综合管廊 trunk utility tunnel
干支混合综合管廊 trunk and branch combined utility tunnel
支线综合管廊 branch utility tunnel
缆线管廊 cable trench
附属设施 auxillary facilities
管廊交叉节点 intersection of utility tunnel
逃生口 escape manhole
出入口 entrance
舱室 compartment

首页 |关于我们 |联系我们 |帮助中心

主办:中国发展改革出版社 版权所有 侵权必究 合作共建单位:中国工程建设标准化协会 京ICP备05021380号-5 ICP 许可证编号 : 京B2-20262562
新建收藏夹

选择收藏夹

收藏夹名称