点击右上角 ··· 选择
【发送给好友】或【分享到朋友圈】
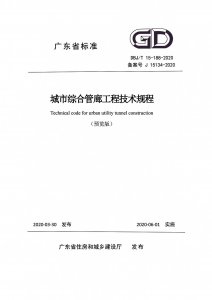
DBJ/T 15-188-2020 城市综合管廊工程技术规程 - 工标库

DBJ/T 15-188-2020 城市综合管廊工程技术规程 现行

发布日期:2020-03-30

实施日期:2020-06-01

  • 标准信息
  • 中文目录
  • 英文目录
  • 公告

中文目录

  • 广东省住房和城乡建设厅关于发布广东省标准《城市综合管廊工程技术规程》的公告

  • 前  言

  • 1 总则

  • 2 术语和符号

    • 2.1 术语

    • 2.2 符号

  • 3 基本规定

  • 4 规划与总体设计

    • 4.1 一般规定

    • 4.2 平面布局

    • 4.3 空间设计

    • 4.4 断面设计

    • 4.5 节点布置

  • 5 管线设计

    • 5.1 一般规定

    • 5.2 给水、再生水管道

    • 5.3 排水管渠

    • 5.4 天然气管道

    • 5.5 热力管道

    • 5.6 电力电缆

    • 5.7 通信线缆

  • 6 节点设计

    • 6.1 一般规定

    • 6.2 出入口及逃生口设计

    • 6.3 吊装口设计

    • 6.4 电缆放线口及进出口

    • 6.5 通风口设计

    • 6.6 交叉口设计

    • 6.7 连接通道设计

    • 6.8 监控中心设计

  • 7 附属设施设计

    • 7.1 消防系统

    • 7.2 通风系统

    • 7.3 供电系统

    • 7.4 照明系统

    • 7.5 监控与报警系统

    • 7.6 排水系统

    • 7.7 标识系统

    • 7.8 线缆支架系统

    • 7.9 接地系统

  • 8 工程勘察

    • 8.1 一般规定

    • 8.2 明挖管廊勘察

    • 8.3 盾构管廊勘察

    • 8.4 顶管法和矿山法施工管廊勘察

  • 9 结构设计

    • 9.1 一般规定

    • 9.2 材料

    • 9.3 结构上的作用

    • 9.4 管廊抗震设计

    • 9.5 现浇混凝土综合管廊结构

    • 9.6 预制拼装综合管廊结构

    • 9.7 盾构管廊结构

    • 9.8 顶管管廊结构

    • 9.9 矿山法管廊结构

  • 10 工程防水

    • 10.1 一般规定

    • 10.2 混凝土结构自防水

    • 10.3 明挖法管廊防水

    • 10.4 预制拼装综合管廊防水

    • 10.5 其他形式管廊防水

  • 11 施工

    • 11.1 一般规定

    • 11.2 地基与基础工程

    • 11.3 现浇钢筋混凝土结构

    • 11.4 预制拼装钢筋混凝土结构

    • 11.5 盾构工程

    • 11.6 顶管工程

    • 11.7 矿山法工程

    • 11.8 预应力工程

    • 11.9 砌体结构

    • 11.10 附属工程

    • 11.11 管线

  • 12 检测与监测

    • 12.1 一般规定

    • 12.2 地基与基础工程

    • 12.3 钢筋混凝土结构

    • 12.4 盾构工程、顶管工程与矿山法工程

    • 12.5 砌体结构

    • 12.6 监测的内容和方法

    • 12.7 监测数据处理及信息反馈

  • 13 验收

    • 13.1 一般规定

    • 13.2 地基与基础工程

    • 13.3 明挖管廊钢筋混凝土工程

    • 13.4 盾构工程

    • 13.5 顶管工程

    • 13.6 矿山法工程

    • 13.7 附属工程

    • 13.8 管线

    • 13.9 防水工程

  • 14 维护管理

    • 14.1 维护

    • 14.2 资料档案管理

    • 14.3 信息化

  • 本规程用词说明

  • 引用标准名录

英文目录

  • 1 General provisions

  • 2 Terms and symbols

    • 2.1 Terms

    • 2.2 Symbols

  • 3 Basic requirements

  • 4 Planning and overall design

    • 4.1 General requirements

    • 4.2 Plane layout

    • 4.3 Space design

    • 4.4 Section design

    • 4.5 Node arrangement

  • 5 Pipeline design

    • 5.1 General requirements

    • 5.2 Water supply and reclaimed water pipeline

    • 5.3 Drainage pipeline

    • 5.4 Natural gas pipeline

    • 5.5 Heat pipeline

    • 5.6 Power cable

    • 5.7 Communication cable

  • 6 Node design

    • 6.1 General requirements

    • 6.2 Entrance and exit design

    • 6.3 Lifting port design

    • 6.4 Cable outlet port

    • 6.5 Vent design

    • 6.6 Intersection design

    • 6.7 Connection channel design

    • 6.8 Control center design

  • 7 Auxiliary facility design

    • 7.1 Fire fighting system

    • 7.2 Ventilation system

    • 7.3 Power supply system

    • 7.4 Lighting system

    • 7.5 Monitoring and alarm system

    • 7.6 Drainage system

    • 7.7 Identification system

    • 7.8 Bracket system

    • 7.9 Grounding system

  • 8 Engineering survey requirements

    • 8.1 General requirements

    • 8.2 Open-cut utility tunnel survey

    • 8.3 Shield utility tunnel survey

    • 8.4 Survey of other construction methods and auxiliary measures

  • 9 Structural design

    • 9.1 General requirements

    • 9.2 Material

    • 9.3 Structual function

    • 9.4 Seismic design of utility tunnel

    • 9.5 Open-cut cast-in-place concrete utility tunnel structure

    • 9.6 Open-cut prefabricated integrated utility tunnel structure

    • 9.7 Shield utility tunnel structure

    • 9.8 Pipe jacking utility tunnel structure

    • 9.9 Mining law utility tunnel structure

  • 10 Engineering waterproof

    • 10.1 General requirements

    • 10.2 Concrete structure self-waterproof

    • 10.3 Utility tunnel waterproofing for open cut construction

    • Prefabricated assembled utility tunnel waterproof

    • 10.5 Other forms of utility tunnel waterproof

  • 11 Construction

    • 11.1 General requirements

    • 11.2 Foundation and base engineering

    • 11.3 Cast-in-place reinforced concrete structure

    • 11.4 Prefabricated assembled reinforced concrete structure

    • 11.5 Shield construction

    • 11.6 Pipe jacking construction

    • 11.7 Mining law construction

    • 11.8 Prestressed construction

    • 11.9 Masonry structure

    • 11.10 Auxiliary engineering

    • 11.11 Pipeline

  • 12 Detection and monitorin

    • 12.1 General requirements

    • 12.2 Foundation and base engineering

    • 12.3 Cast-in-place reinforced concrete structur

    • 12.4 Shield,Pipe-jacking and Mining law structure

    • 12.5 Masonry structure

    • 12.6 Content and method of monitoring

    • 12.7 Monitoring data processing and feedback

  • 13 Acceptance check

    • 13.1 General requirements

    • 13.2 Foundation and base engineering

    • 13.3 Cast-in-place reinforced concrete structure

    • 13.4 Shield engineering

    • 13.5 Pipe jacking engineering

    • 13.6 Mining law engineering

    • 13.7 Auxiliary engineering

    • 13.8 Pipeline

    • 13.9 Waterproof engineering

  • 14 Maintenance management

    • 14.1 Maintenance

    • 14.2 File management

    • 14.3 Informatization

  • Explanation of Wording in This Specification

  • List of Quoted Standard

广东省住房和城乡建设厅关于发布广东省标准《城市综合管廊工程技术规程》的公告

3-30-00
粤建公告〔2020〕27号
经组织专家委员会审查,现批准《城市综合管廊工程技术规程》为广东省地方标准,编号为DBJ/T 15-188-2020。本标准自2020年6月1日起实施。
本标准由广东省住房和城乡建设厅负责管理,由主编单位广东省建筑科学研究院集团股份有限公司、北京市市政工程设计研究总院有限公司广东分院、广东华隧建设集团股份有限公司负责具体技术内容的解释,并在广东省住房和城乡建设厅门户网站(http://zfcxjst.gd.gov.cn)公开。
广东省住房和城乡建设厅
2020年3月30日

本书术语

术语 英文名称
综合管廊 utilitytunnel
干线综合管廊 trunkutilitytunnel
支线综合管廊 branchutilitytunnel
缆线管廊 cabletrench
城市工程管线 urbanengineeringpipeline
装配式综合管廊 assembled utility tunnel
管线分支口 junctionforpipeorcable
安全标识 safetymark
舱室 compartment
吊装口 hoisting port

首页 |关于我们 |联系我们 |帮助中心

主办:中国发展改革出版社 版权所有 侵权必究 合作共建单位:中国工程建设标准化协会 京ICP备05021380号-5 ICP 许可证编号 : 京B2-20262562
新建收藏夹

选择收藏夹

收藏夹名称