点击右上角 ··· 选择
【发送给好友】或【分享到朋友圈】
DBJ/T 13-302-2018 现浇混凝土空心楼盖应用技术规程 - 工标库

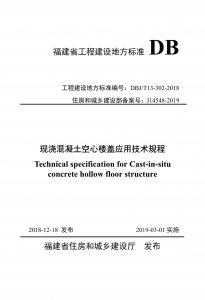
DBJ/T 13-302-2018 现浇混凝土空心楼盖应用技术规程 现行

发布日期:2018-12-18

实施日期:2019-03-01

  • 标准信息
  • 中文目录
  • 英文目录
  • 公告

中文目录

  • 福建省住房和城乡建设厅关于发布省工程建设地方标准《现浇混凝土空心楼盖应用技术规程》的通知

  • 前 言

  • 1 总 则

  • 2 术语、符号

    • 2.1 术 语

    • 2.2 符 号

  • 3 材 料

    • 3.1 混凝土

    • 3.2 普通钢筋

    • 3.3 预应力钢筋及锚固系统

    • 3.4 填充体

  • 4 基本规定

    • 4.1 结构布置原则

    • 4.2 截面特性计算

    • 4.3 房屋适用高度和抗震等级

    • 4.4 抗震设计要求

  • 5 结构分析方法

    • 5.1 一般规定

    • 5.2 有限元法

    • 5.3 空间等代框架法

  • 6 结构构件计算

    • 6.1 一般规定

    • 6.2 设计计算原则

    • 6.3 承载力极限状态计算

    • 6.4 正常使用极限状态计算

  • 7 构造规定

    • 7.1 一般规定

    • 7.2 柔性支承楼盖结构

    • 7.3 柱支承楼盖结构

  • 8 施 工

    • 8.1 一般规定

    • 8.2 内置填充体

    • 8.3 外露填充体

  • 9 验 收

    • 9.1 一般规定

    • 9.2 填充体安装

  • 附录A 填充体物理力学性能检验方法

  • 附录B 空心楼板自重、折实厚度、体积空心率计算

  • 附录C 施工流程

  • 本规程用词说明

  • 引用标准名录

英文目录

  • 1 General Provisions

  • 2 Terms and Symbols

    • 2.1 Terms

    • 2.2 Symbols

  • 3 Materials

    • 3.1 Concrete

    • 3.2 Ordinary Reinforcement

    • 3.3 Prestressing Tendon and Prestressed Anchoring System

    • 3.4 Filler

  • 4 Fundamental Principle

    • 4.1 Structural Arrangement Principle

    • 4.2 Section Properties

    • 4.3 Maximum Applicable Height and Seismic Design Grade of Structure

    • 4.4 Aseismic Design Requirements

  • 5 Methods of Structural Analysis

    • 5.1 General Requirements

    • 5.2 Finite Element Method

    • 5.3 Equivalent Space Frame Method

  • 6 Calculation of Structure Members

    • 6.1 General Stipulations

    • 6.2 Principles of Structure Calculation and Design

    • 6.3 Ultimate Limit States

    • 6.4 Serviceability Limit States

  • 7 Detailing Requirements

    • 7.1 General Requirements

    • 7.2 Flexible Edge Supported Floor System

    • 7.3 Column Supported Floor System

  • 8 Construction

    • 8.1 General Requirements

    • 8.2 Embedded Filler

    • 8.3 Exposed Filler

  • 9 Acceptance

    • 9.1 General Requirements

    • 9.2 Filler Installation

  • Appendix A Check Method For Physical and Mechanical Properties of Filler

  • Appendix B Calculation of Weight,Converted Thickness and Volumetric Void Ratio of Hollow Slab

  • Appendix C Construction Technological Process

  • Explanation of Wording in This Specification

  • List of Quoted Standards

福建省住房和城乡建设厅关于发布省工程建设地方标准《现浇混凝土空心楼盖应用技术规程》的通知

3-30-00
闽建科〔2018〕46号
各设区市建设局(建委),平潭综合实验区交通与建设局,各有关单位:
由福建建工集团有限责任公司和福建九鼎建设集团有限公司共同主编的《现浇混凝土空心楼盖应用技术规程》,经审查,批准为福建省工程建设地方标准,编号DBJ/T 13-302-2018,自2019年3月1日起实施。在执行过程中,有何问题和意见请函告省厅科技与设计处。
该标准由省厅负责管理。
福建省住房和城乡建设厅
2018年12月18日

本书术语

术语 英文名称
现浇混凝土空心楼板 Cast-in-situ Concrete Hollow Slab
现浇混凝土空心楼盖 Cast-in-situ Concrete Hollow Floor Structure
刚性支承楼盖 Rigid Edge Supported Floor Structure
柔性支承楼盖 Flexible Edge Supported Floor Structure
柱支承楼盖 Column Supported Floor Structure
填充体(或称成孔芯模) Filler
内置填充体 Embedded Filler
外露填充体 Exposed Filler
装配箱(装配式填充箱) Assembly-box Filler
剪力齿 Shearing Slot

首页 |关于我们 |联系我们 |帮助中心

主办:中国发展改革出版社 版权所有 侵权必究 合作共建单位:中国工程建设标准化协会 京ICP备05021380号-5 ICP 许可证编号 : 京B2-20262562
新建收藏夹

选择收藏夹

收藏夹名称