点击右上角 ··· 选择
【发送给好友】或【分享到朋友圈】
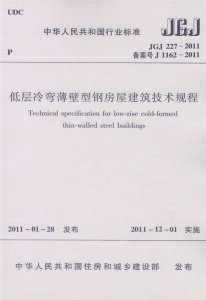
JGJ 227-2011 低层冷弯薄壁型钢房屋建筑技术规程 - 工标库

JGJ 227-2011 低层冷弯薄壁型钢房屋建筑技术规程 现行

发布日期:2011-01-28

实施日期:2011-12-01

  • 标准信息
  • 中文目录
  • 英文目录
  • 公告

中文目录

  • 中华人民共和国住房和城乡建设部公告

  • 前  言

  • 1 总  则

  • 2 术语和符号

    • 2.1 术  语

    • 2.2 符  号

  • 3 材料与设计指标

    • 3.1 材料选用

    • 3.2 设计指标

  • 4 基本设计规定

    • 4.1 设计原则

    • 4.2 荷载与作用

    • 4.3 建筑设计及结构布置

    • 4.4 变形限值

    • 4.5 构造的一般规定

  • 5 结构分析

    • 5.1 结构计算原则

    • 5.2 水平荷载效应分析

  • 6 构件和连接计算

    • 6.1 构件计算

    • 6.2 连接计算和构造

  • 7 楼盖系统

    • 7.1 一般规定

    • 7.2 楼盖构造

  • 8 墙体结构

    • 8.1 一般规定

    • 8.2 墙体设计计算

    • 8.3 构造要求

  • 9 屋盖系统

    • 9.1 一般规定

    • 9.2 设计规定

    • 9.3 屋架节点构造

  • 10 制作、防腐、安装及验收

    • 10.1 制  作

    • 10.2 防  腐

    • 10.3 安  装

    • 10.4 验  收

  • 11 保温、隔热与防潮

    • 11.1 一般规定

    • 11.2 保温隔热构造

    • 11.3 防潮构造

  • 12 防  火

  • 13 试  验

    • 13.1 一般规定

    • 13.2 性能试验

  • 附录A 确定螺钉材料抗剪强度设计值的标准试验

  • 附录B 墙体抗剪试验方法

  • 附录C 构件畸变屈曲应力计算

  • 本规程用词说明

  • 引用标准名录

英文目录

  • 1 General Provisions

  • 2 Terms and Symbols

    • 2.1 Terms

    • 2.2 Symbols

  • 3 Materials and Design Indices

    • 3.1 Material Selection

    • 3.2 Design Indices

  • 4 Basic Design Requirements

    • 4.1 Design Principles

    • 4.2 Loads and Actions

    • 4.3 Architectural Design and Structural Layout

    • 4.4 Allowable Value for Deformation of Structures and Structural Members

    • 4.5 General Requirements for Detailing

  • 5 Structural Analysis

    • 5.1 Calculation Principles of Structures

    • 5.2 Analysis of Horizontal Load Effects

  • 6 Calculation of Members and Connections

    • 6.1 Calculation of Members

    • 6.2 Calculation and Detailing of Connections

  • 7 Floor Systems

    • 7.1 General Requirements

    • 7.2 Detailing of Floor Systems

  • 8 Wall Framing Systems

    • 8.1 General Requirements

    • 8.2 Calculation of Wall Framings

    • 8.3 Requirements for Detailing

  • 9 Roof Systems

    • 9.1 General Requirements

    • 9.2 Calculation of Roof Systems

    • 9.3 Requirements for Detailing of Roof Joints

  • 10 Fabrication,Coating,Erection and Acceptance

    • 10.1 Fabrication

    • 10.2 Coating Works of Anticorrosion

    • 10.3 Erection

    • 10.4 Final Acceptance

  • 11 Heat Preservation and Insulation, Damp Proof

    • 11.1 General Requirements

    • 11.2 Detailing of Heat Preservation and Insulation

    • 11.3 Detailing of Damp Proof

  • 12 Fireproofing

  • 13 Testing

    • 13.1 General Requirements

    • 13.2 Performance Testing

  • Appendix A Test Method on Design Shear Strength

  • Appendix B Test Method on Shear Strength of

  • Appendix C Calculation on Distortional Buckling

  • Explanation of Wording in This Specification

  • List of Quoted Standards

中华人民共和国住房和城乡建设部公告

4-4 1-1 0
第903号
关于发布行业标准《低层冷弯薄壁型钢房屋建筑技术规程》的公告
现批准《低层冷弯薄壁型钢房屋建筑技术规程》为行业标准,编号为JGJ 227-2011,自2011年12月1日起实施。其中,第3.2.14.5.312.0.2条为强制性条文,必须严格执行。
本规程由我部标准定额研究所组织中国建筑工业出版社出版发行。
中华人民共和国住房和城乡建设部
2011年1月28日

本书术语

术语 英文名称
腹板加劲件 web stiffener
刚性撑杆 blocking
拼合构件 built-up member
连接角钢 clip angle
屋檐悬挑 eave overhang
钢带 flat strap
楼面梁 floor joist
过梁 header
立柱 wall stud
斜梁 rafter

首页 |关于我们 |联系我们 |帮助中心

主办:中国发展改革出版社 版权所有 侵权必究 合作共建单位:中国工程建设标准化协会 京ICP备05021380号-5 ICP 许可证编号 : 京B2-20262562
新建收藏夹

选择收藏夹

收藏夹名称