点击右上角 ··· 选择
【发送给好友】或【分享到朋友圈】
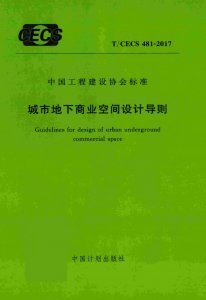
T/CECS 481-2017 城市地下商业空间设计导则 - 工标库

T/CECS 481-2017 城市地下商业空间设计导则 现行

发布日期:2017-09-13

实施日期:2017-12-01

  • 标准信息
  • 中文目录
  • 英文目录
  • 公告

中文目录

  • 中国工程建设标准化协会公告

  • 前  言

  • 1 总  则

  • 2 术  语

  • 3 基本规定

  • 4 布局要素

    • 4.1 商业业态

    • 4.2 建筑形式

    • 4.3 流线组织

    • 4.4 平面布局

    • 4.5 剖面设计

    • 4.6 空间尺度

  • 5 建筑设计

    • 5.1 衔接方式

    • 5.2 口部及节点设计

    • 5.3 物理环境

    • 5.4 景观设计

    • 5.5 安全防护设计

    • 5.6 无障碍及导向标识设计

  • 本导则用词说明

  • 引用标准名录

英文目录

  • 1 General provisions

  • 2 Terms

  • 3 Basic requirements

  • 4 Key elements of architectural planning

    • 4.1 Commercial type of operation

    • 4.2 Architectural form

    • 4.3 Streamline organization

    • 4.4 Plane layout

    • 4.5 Section design

    • 4.6 Spatial scale

  • 5 Architectural design

    • 5.1 Mode of connection

    • 5.2 Entrance and node design

    • 5.3 Physical environment design

    • 5.4 Interior landscape design

    • 5.5 Safety and disaster prevention design

    • 5.6 Accessibility and guidance signs design

  • Explanation of wording in this specification

  • List of quoted standards

中国工程建设标准化协会公告

4-40-00
第301号
关于发布《城市地下商业空间设计导则》的公告
根据中国工程建设标准化协会《关于印发〈2015年第一批工程建设协会标准制订、修订计划〉的通知》(建标协字〔2015〕044号)的要求,由北京城建设计发展集团股份有限公司等单位编制的《城市地下商业空间设计导则》,经本协会建筑与市政工程产品应用分会组织审查,现批准发布,编号为T/CECS 481-2017,自2017年12月1日起施行。
中国工程建设标准化协会
二〇一七年九月十三日

本书术语

术语 英文名称
城市地下商业空间 underground commercial space
地下商业街 underground commercial street
地下购物中心 underground shopping center
商业动线 commercial moving lines
地下人行通道 underground pedestrian passageway
地下空间接口 underground space interface
节点空间 node space
集散空间 distribution space
主要人行出入口 the main pedestrian entrance
安全出口 safety exit

首页 |关于我们 |联系我们 |帮助中心

主办:中国发展改革出版社 版权所有 侵权必究 合作共建单位:中国工程建设标准化协会 京ICP备05021380号-5 ICP 许可证编号 : 京B2-20262562
新建收藏夹

选择收藏夹

收藏夹名称