点击右上角 ··· 选择
【发送给好友】或【分享到朋友圈】
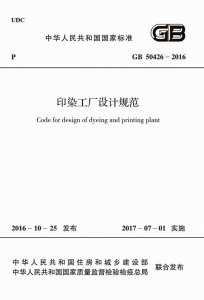
GB 50426-2016 印染工厂设计规范 - 工标库

GB 50426-2016 印染工厂设计规范 废止

发布日期:2016-10-25

实施日期:2017-07-01

被以下标准替代: GB 50426-2016(2025)  

废止日期:2026-04-01

替代以下标准: GB 50426-2007  

  • 标准信息
  • 中文目录
  • 英文目录
  • 公告

中文目录

  • 中华人民共和国住房和城乡建设部公告

  • 前言

  • 1 总  则

  • 2 术  语

  • 3 工艺设计

    • 3.1 一般规定

    • 3.2 工艺流程

    • 3.3 设备选用

    • 3.4 机器排列

    • 3.5 工艺管道

    • 3.6 工艺对公用工程的要求

    • 3.7 生产辅助设施

    • 3.8 车间运输

  • 4 总图运输

    • 4.1 一般规定

    • 4.2 建构筑物布置

    • 4.3 道路运输

    • 4.4 竖向设计

    • 4.5 厂区管线

    • 4.6 厂区绿化

    • 4.7 主要技术经济指标

  • 5 建  筑

    • 5.1 一般规定

    • 5.2 生产厂房

    • 5.3 建筑防火、防爆

    • 5.4 生产辅助用房

    • 5.5 生产厂房主要建筑构造

  • 6 结  构

    • 6.1 一般规定

    • 6.2 结构选型

    • 6.3 结构布置

    • 6.4 设计荷载

    • 6.5 结构计算

    • 6.6 带排气井的单层锯齿形厂房构造要求

    • 6.7 抗震构造措施

    • 6.8 地基基础

  • 7 给水排水

    • 7.1 一般规定

    • 7.2 用水量、水质和水压

    • 7.3 水源与水处理

    • 7.4 给水系统和管道布置

    • 7.5 消防给水和灭火设施

    • 7.6 排水系统和管道布置

    • 7.7 水的重复利用及废水回用

  • 8 供暖通风与空调

    • 8.1 一般规定

    • 8.2 室内外设计参数

    • 8.3 生产车间的供暖通风与空调

    • 8.4 辅助用房的供暖通风与空调

  • 9 电  气

    • 9.1 一般规定

    • 9.2 供配电系统

    • 9.3 照  明

    • 9.4 防雷和接地

    • 9.5 电气消防和报警

  • 10 动  力

    • 10.1 一般规定

    • 10.2 蒸汽供热系统

    • 10.3 蒸汽凝结水回收和利用

    • 10.4 导热油供热系统

    • 10.5 燃  气

    • 10.6 压缩空气

  • 11 仓  储

    • 11.1 一般规定

    • 11.2 坯布库、成品库

    • 11.3 染化料库

    • 11.4 危险化学品库

    • 11.5 机物料库

  • 附录A 工艺流程

    • A.1 纯棉织物主要工艺流程

    • A.2 涤棉织物主要工艺流程

    • A.3 化纤织物主要工艺流程

    • A.4 短流程工艺

    • A.5 其他工艺流程

  • 附录B 印染主机设备生产能力

  • 附录C 主要印染设备参考用水量

  • 附录D 主要印染设备参考用汽量

  • 附录E 印染设备需要高温热源值

  • 附录F 印染设备各轧车压缩空气用量

  • 本规范用词说明

  • 引用标准名录

英文目录

  • 1 General provisions

  • 2 Terms

  • 3 Process design

    • 3.1 General requirements

    • 3.2 Process flow

    • 3.3 Equipment specification

    • 3.4 Machine arrangement

    • 3.5 Process piping

    • 3.6 Process requirements for utilities

    • 3.7 Auxiliary apparatus

    • 3.8 Shop transportation

  • 4 General plan and transportation

    • 4.1 General requirements

    • 4.2 Structural layout

    • 4.3 Road transportation

    • 4.4 Elevation planning

    • 4.5 Plant pipeline

    • 4.6 Plant greening

    • 4.7 Main technical and economical indexes

  • 5 Building

    • 5.1 General requirements

    • 5.2 Production factory building

    • 5.3 Fire and explosion prevention of buildings

    • 5.4 Auxiliary apparatus

    • 5.5 Main building construction of production factory building

  • 6 Structure

    • 6.1 General requirements

    • 6.2 Structural selection

    • 6.3 Structural arrangement

    • 6.4 Design load

    • 6.5 Structural calculation

    • 6.6 Structural requirements of single layer saw-tooth factory with discharge well

    • 6.7 Anti-seismic structure measures

    • 6.8 Foundation

  • 7 Water supply and drainage

    • 7.1 General requirements

    • 7.2 Water consumption,water quality and water pressure

    • 7.3 Water source and treatment

    • 7.4 Water supply system and piping layout

    • 7.5 Fire protection water supply and extinguisher facilities

    • 7.6 Drainage system and piping layout

    • 7.7 Water recycling and wastewater reuse

  • 8 Heating,ventilation and air-conditioning

    • 8.1 General requirements

    • 8.2 Indoor and outdoor design parameters

    • 8.3 HVAC in production workshops

    • 8.4 HVAC in auxiliary rooms

  • 9 Electric system

    • 9.1 General requirements

    • 9.2 Power supply and distribution system

    • 9.3 Lighting

    • 9.4 Lightning protection and grounding

    • 9.5 Electric fire and alarm

  • 10 Power

    • 10.1 General requirements

    • 10.2 Steam heating

    • 10.3 Recovery and utilization of condensed steam water

    • 10.4 Heat supply systems with heat-conducting oil

    • 10.5 Gas

    • 10.6 Compressed air

  • 11 Storage

    • 11.1 General requirements

    • 11.2 Grey cloth warehouse,finished product warehouse

    • 11.3 Dyes and chemicals warehouse

    • 11.4 Hazardous chemicals warehouse

    • 11.5 Crusher material warehouse

  • Appendix A Process flow

  • Appendix B Production capacity of dyeing and printing machine

  • Appendix C Reference water consumption of main dyeing and printing equipment

  • Appendix D Reference steam consumption of main dyeing and printing equipment

  • Appendix E High temperature heat source value for dyeing and printing equipment

  • Appendix F The amount of compressed air used in printing and dyeing equipment

  • Explanation of wording in this code

  • List of quoted standards

中华人民共和国住房和城乡建设部公告

4-4 0-0 0
第1344号
住房城乡建设部关于发布国家标准《印染工厂设计规范》的公告
现批准《印染工厂设计规范》为国家标准,编号为GB 50426—2016,自2017年7月1日起实施。其中,第5.3.25.4.5(1、2、3)、7.7.59.5.19.5.3条(款)为强制性条文,必须严格执行。原《印染工厂设计规范》GB 50426—2007同时废止。
本规范由我部标准定额研究所组织中国计划出版社出版发行。
中华人民共和国住房和城乡建设部
2016年10月25日

本书术语

术语 英文名称
退浆 desizing
煮练 scouring
漂白 bleach
丝光 mercerizing
染色 dyeing
印花 printing
碱减量 alkali decrement
涂层 coating
后整理 finished treatment
冷轧堆 cold-pad-batch process

首页 |关于我们 |联系我们 |帮助中心

主办:中国发展改革出版社 版权所有 侵权必究 合作共建单位:中国工程建设标准化协会 京ICP备05021380号-5 ICP 许可证编号 : 京B2-20262562
新建收藏夹

选择收藏夹

收藏夹名称