点击右上角 ··· 选择
【发送给好友】或【分享到朋友圈】
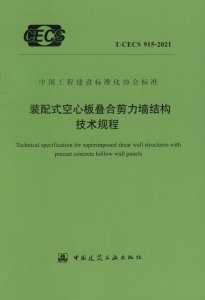
T/CECS 915-2021 装配式空心板叠合剪力墙结构技术规程 - 工标库

T/CECS 915-2021 装配式空心板叠合剪力墙结构技术规程 现行

发布日期:2021-09-16

实施日期:2022-02-01

  • 标准信息
  • 中文目录
  • 英文目录
  • 公告

中文目录

  • 中国工程建设标准化协会公告

  • 前言

  • 1 总则

  • 2 术语和符号

    • 2.1 术语

    • 2.2 符号

  • 3 基本规定

  • 4 材料

  • 5 建筑设计

    • 5.1 一般规定

    • 5.2 平、立面设计

    • 5.3 内装与机电管线设计

  • 6 结构设计

    • 6.1 一般规定

    • 6.2 结构分析

    • 6.3 楼盖设计

    • 6.4 空心墙板及其连接

    • 6.5 连梁及其连接

    • 6.6 非结构空心墙板及其连接

  • 7 构件生产与运输

    • 7.1 一般规定

    • 7.2 原材料及配件

    • 7.3 模具

    • 7.4 钢筋及预埋件

    • 7.5 成型、养护及脱模

    • 7.6 预制构件检验

    • 7.7 存放、吊运及防护

    • 7.8 资料及交付

  • 8 施工安装

    • 8.1 一般规定

    • 8.2 施工准备

    • 8.3 预制构件安装

    • 8.4 钢筋工程

    • 8.5 模板工程

    • 8.6 混凝土工程

  • 9 质量验收

    • 9.1 一般规定

    • 9.2 预制构件

    • 9.3 预制构件安装与连接

  • 附录A 空心墙板构造、标准板型及其截面尺寸

  • 本规程用词说明

  • 引用标准名录

英文目录

  • 1 General provisions

  • 2 Terms and symbols

    • 2.1 Terms

    • 2.2 Symbols

  • 3 Basic requirements

  • 4 Materials

  • 5 Architectural design

    • 5.1 General requirements

    • 5.2 Plan and façade design

    • 5.3 Internal fitting and conduit design

  • 6 Structural design

    • 6.1 General requirements

    • 6.2 Structural analysis

    • 6.3 Slab design

    • 6.4 Precast concrete hollow wall panel and connections

    • 6.5 Coupling beam and connections

    • 6.6 Precast concrete hollow wall panel for non-structural element and connections

  • 7 Production and transportation

    • 7.1 General requirements

    • 7.2 Raw materials and fitiing

    • 7.3 Moulds

    • 7.4 Reinforcement and embeded parts

    • 7.5 Concrete molding,curing and demoulding

    • 7.6 Precast component inspection

    • 7.7 Stacking,lifting and protection

    • 7.8 Data management and delivery

  • 8 Construction and erection

    • 8.1 General requirements

    • 8.2 Construction preparation

    • 8.3 Erection of precast component

    • 8.4 Reinforcement

    • 8.5 Formwork

    • 8.6 Concrete

  • 9 Quality acceptance

    • 9.1 General requirements

    • 9.2 Precast component

    • 9.3 Erection and connection of precast component

  • Appendix A Details,standard modle and section size of precast concrete hollow wall panel

  • Explanation of wording in this specification

  • List of quoted standards

中国工程建设标准化协会公告

5-50-00
第939号
关于发布《装配式空心板叠合剪力墙结构技术规程》的公告
根据中国工程建设标准化协会《关于印发〈2017年第二批工程建设协会标准制订、修订计划〉的通知》(建标协字〔2017〕031号)的要求,由中国建筑标准设计研究院有限公司、北京珠穆朗玛绿色建筑科技有限公司等单位编制的《装配式空心板叠合剪力墙结构技术规程》,经本协会建筑产业化分会组织审查,现批准发布,编号为T/CECS 915-2021,自2022年2月1日起施行。
中国工程建设标准化协会
2021年9月16日

本书术语

术语 英文名称
装配式空心板叠合剪力墙结构 superimposed shear wall structures with precast concrete hollow wall panels
预制混凝土空心墙板 precast concrete hollow wall panel
预制非边缘构件空心墙板 precast concrete hollow wall panel without boundary element
预制构造边缘构件空心墙板 precast concrete hollow wall panel with non-confined boundary element
空心板叠合剪力墙 superimposed shear wall with precast concrete hollow wall panels
预制混凝土梁模壳 precast concrete mould for superimposed concrete beam
模壳叠合梁 superimposed concrete beam with precast concrete mould
预制非结构空心墙板 precast concrete hollow panel for non-structural element

首页 |关于我们 |联系我们 |帮助中心

主办:中国发展改革出版社 版权所有 侵权必究 合作共建单位:中国工程建设标准化协会 京ICP备05021380号-5 ICP 许可证编号 : 京B2-20262562
新建收藏夹

选择收藏夹

收藏夹名称