点击右上角 ··· 选择
【发送给好友】或【分享到朋友圈】
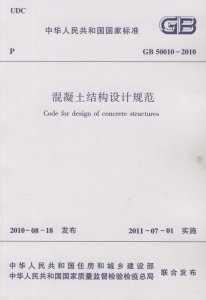
GB 50010-2010 混凝土结构设计规范 - 工标库

GB 50010-2010 混凝土结构设计规范 废止

发布日期:2010-08-18

实施日期:2011-07-01

被以下标准替代: GB 50010-2010(2015)  

废止日期:2011-07-01

替代以下标准: GB 50010-2002  

  • 标准信息
  • 中文目录
  • 英文目录
  • 公告

中文目录

  • 中华人民共和国住房和城乡建设部公告

  • 前  言

  • 1 总  则

  • 2 术语和符号

    • 2.1 术  语

    • 2.2 符  号

  • 3 基本设计规定

    • 3.1 一般规定

    • 3.2 结构方案

    • 3.3 承载能力极限状态计算

    • 3.4 正常使用极限状态验算

    • 3.5 耐久性设计

    • 3.6 防连续倒塌设计原则

    • 3.7 既有结构设计原则

  • 4 材  料

    • 4.1 混 凝 土

    • 4.2 钢  筋

  • 5 结构分析

    • 5.1 基本原则

    • 5.2 分析模型

    • 5.3 弹性分析

    • 5.4 塑性内力重分布分析

    • 5.5 弹塑性分析

    • 5.6 塑性极限分析

    • 5.7 间接作用分析

  • 6 承载能力极限状态计算

    • 6.1 一般规定

    • 6.2 正截面承载力计算

    • 6.3 斜截面承载力计算

    • 6.4 扭曲截面承载力计算

    • 6.5 受冲切承载力计算

    • 6.6 局部受压承载力计算

    • 6.7 疲劳验算

  • 7 正常使用极限状态验算

    • 7.1 裂缝控制验算

    • 7.2 受弯构件挠度验算

  • 8 构造规定

    • 8.1 伸 缩 缝

    • 8.2 混凝土保护层

    • 8.3 钢筋的锚固

    • 8.4 钢筋的连接

    • 8.5 纵向受力钢筋的最小配筋率

  • 9 结构构件的基本规定

    • 9.1 板

    • 9.2 梁

    • 9.3 柱、梁柱节点及牛腿

    • 9.4 墙

    • 9.5 叠合构件

    • 9.6 装配式结构

    • 9.7 预埋件及连接件

  • 10 预应力混凝土结构构件

    • 10.1 一般规定

    • 10.2 预应力损失值计算

    • 10.3 预应力混凝土构造规定

  • 11 混凝土结构构件抗震设计

    • 11.1 一般规定

    • 11.2 材  料

    • 11.3 框 架 梁

    • 11.4 框架柱及框支柱

    • 11.5 铰接排架柱

    • 11.6 框架梁柱节点

    • 11.7 剪力墙及连梁

    • 11.8 预应力混凝土结构构件

    • 11.9 板柱节点

  • 附录A 钢筋的公称直径、公称截面面积及理论重量

  • 附录B 近似计算偏压构件侧移二阶效应的增大系数法

  • 附录C 钢筋、混凝土本构关系与混凝土多轴强度准则

    • C.1 钢筋本构关系

    • C.2 混凝土本构关系

    • C.3 钢筋-混凝土粘结滑移本构关系

    • C.4 混凝土强度准则

  • 附录D 素混凝土结构构件设计

    • D.1 一般规定

    • D.2 受压构件

    • D.3 受弯构件

    • D.4 局部构造钢筋

    • D.5 局部受压

  • 附录E 任意截面、圆形及环形构件正截面承载力计算

  • 附录F 板柱节点计算用等效集中反力设计值

  • 附录G 深受弯构件

  • 附录H 无支撑叠合梁板

  • 附录J 后张曲线预应力筋由锚具变形和预应力筋内缩引起的预应力损失

  • 附录K 与时间相关的预应力损失

  • 本规范用词说明

  • 引用标准名录

英文目录

  • 1 General Provisions

  • 2 Terms and Symbols

    • 2.1 Terms

    • 2.2 Symbols

  • 3 General Requirements

    • 3.1 General

    • 3.2 Structural Scheme

    • 3.3 Ultimate Limit States

    • 3.4 Serviceability Limit States

    • 3.5 Durability Requirements

    • 3.6 Principles for Design of Preventing Progressive Collapse

    • 3.7 Principles for Design of Existing Structures

  • 4 Materials

    • 4.1 Concrete

    • 4.2 Steel Reinforcement

  • 5 Structural Analysis

    • 5.1 General

    • 5.2 Analysis Model

    • 5.3 Elastic Analysis

    • 5.4 Analysis on Plastic Re-distribution of Internal Forces

    • 5.5 Elastic-Plastic Analysis

    • 5.6 Plastic Limit Analysis

    • 5.7 Indirect Action Effect Analysis

  • 6 Ultimate Limit States Design

    • 6.1 General

    • 6.2 Calculation of Flexual and Axial Capacity

    • 6.3 Calculation of Shear Capacity

    • 6.4 Calculation of Torsional Capacity

    • 6.5 Calculation of Punching Shear Capacity

    • 6.6 Calculation of Local Compression Capacity

    • 6.7 Checking of Fatigue

  • 7 Checking of Serviceability Limit States

    • 7.1 Checking of Cracks

    • 7.2 Checking of Deflection of Flexural Members

  • 8 Detailing Requirements

    • 8.1 Expansion Joint

    • 8.2 Concrete Cover

    • 8.3 Anchorage of Steel Reinforcement

    • 8.4 Splices of Reinforcement

    • 8.5 Minimum Ratio of Reinforcement for Flexual and Axial Loading Members

  • 9 Fundamental Requirements for Structural Members

    • 9.1 Slabs

    • 9.2 Beams

    • 9.3 Columns,Joints and Brackets

    • 9.4 Walls

    • 9.5 Composite Members

    • 9.6 Precast Concrete Structures

    • 9.7 Embeded Parts and Connecting Pieces

  • 10 Prestressed Concrete Structura Members

    • 10.1 General

    • 10.2 Loss of Prestress

    • 10.3 Detailing of Prestressed Concrete Members

  • 11 Seismic Design of Reinforced Concrete Structural Members

    • 11.1 General

    • 11.2 Materials

    • 11.3 Frame Beams

    • 11.4 Frame Columns and Columns Supporting Structural Transfer Member

    • 11.5 Column of Hinged Bent

    • 11.6 Joints of Frame

    • 11.7 Shear Walls and Coupling Beams

    • 11.8 Prestressed Concrete Structural Members

    • 11.9 Slab-Column Joints

  • Appendix A Nominal Diameter,Sectional Areas and Theoretical Weight of Steel Reinforcement

  • Appendix B Approximate Coefficient Method for Second Order Effect of Sway Structure

  • Appendix C Constitutive Relations for Steel Reinforcement and Concrete and the Rule of Mulit-axial Strength for Concrete

  • Appendix D Design of Plain Concrete Structural Members

  • Appendix E Calculation for Flexual and Axial Capacity of Circular,Annular and Arbitrary Cross Sections

  • Appendix F Design Value of Equivalent Concentrated Reaction Used for Calculation of Slab-Column Joints

  • Appendix G Deep Flexural Members

  • Appendix H Composite Beam and Slab Without Shores

  • Appendix J Loss of Prestress of Curved Post-tensioned-Tendons Due to Anchorage Seating and Tendon Shortening

  • Appendix K Time-dependent Loss of Prestress

  • Explanation of Wording in This Code

  • List of Quoted Standards

中华人民共和国住房和城乡建设部公告

5-5 4-4 0
第743号
关于发布国家标准《混凝土结构设计规范》的公告
现批准《混凝土结构设计规范》为国家标准,编号为GB50010-2010,自2011年7月1日起实施。其中,第3.1.73.3.24.1.34.1.44.2.24.2.38.5.110.1.111.1.311.2.311.3.111.3.611.4.1211.7.14条为强制性条文,必须严格执行。原《混凝土结构设计规范》GB 50010-2002同时废止。
本规范由我部标准定额研究所组织中国建筑工业出版社出版发行。
中华人民共和国住房和城乡建设部
2010年8月18日

本书术语

术语 英文名称
混凝土结构 concrete structure
素混凝土结构 plain concrete structure
普通钢筋 steel bar
预应力筋 prestressing tendon and/or bar
钢筋混凝土结构 reinforced concrete structure
预应力混凝土结构 prestressed concrete structure
现浇混凝土结构 cast-in-situ concrete structure
装配式混凝土结构 precast concrete structure
装配整体式混凝土结构 assembled monolithic concrete structure
叠合构件 composite member

首页 |关于我们 |联系我们 |帮助中心

主办:中国发展改革出版社 版权所有 侵权必究 合作共建单位:中国工程建设标准化协会 京ICP备05021380号-5 ICP 许可证编号 : 京B2-20262562
新建收藏夹

选择收藏夹

收藏夹名称