点击右上角 ··· 选择
【发送给好友】或【分享到朋友圈】
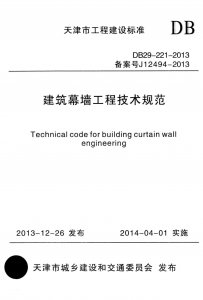
DB 29-221-2013 建筑幕墙工程技术规范 - 工标库

DB 29-221-2013 建筑幕墙工程技术规范 现行

发布日期:2013-12-26

实施日期:2014-04-01

  • 标准信息
  • 中文目录
  • 英文目录

中文目录

  • 天津市城乡建设和交通委员会文件

  • 前 言

  • 1 总 则

  • 2 术语和符号

    • 2.1 术 语

    • 2.2 符号

  • 3 材料

    • 3.1 一般规定

    • 3.2 铝合金型材

    • 3.3 钢材

    • 3.4 玻璃

    • 3.5 金属面板

    • 3.6 石材

    • 3.7 人造板材

    • 3.8 建筑密封和粘接材料

    • 3.9 防火材料

    • 3.10 光伏玻璃幕墙材料

    • 3.11 其他材料

  • 4 幕墙建筑设计

    • 4.1 一般规定

    • 4.2 性能设计

    • 4.3 构造设计

    • 4.4 幕墙光反射

    • 4.5 幕墙热工设计

    • 4.6 幕墙开启窗设计

    • 4.7 防火设计

    • 4.8 防雷设计

  • 5 结构设计的基本规定

    • 5.1 一般规定

    • 5.2 材料力学性能

    • 5.3 荷载和地震作用

    • 5.4 作用效应组合

    • 5.5 连接设计

    • 5.6 硅酮结构密封胶设计

  • 6 面板设计

    • 6.1 一般规定

    • 6.2 玻璃面板

    • 6.3 金属面板

    • 6.4 短槽连接的石材面板

    • 6.5 通槽连接的石材面板

    • 6.6 背栓连接的石材面板

    • 6.7 人造板材

  • 7 构件式幕墙结构设计

    • 7.1 一般规定

    • 7.2 横梁设计

    • 7.3 立柱设计

  • 8 单元式幕墙结构设计

    • 8.1 一般规定

    • 8.2 构造设计

    • 8.3 结构设计

  • 9 点支承玻璃幕墙结构设计

    • 9.1 一般规定

    • 9.2 支承装置

    • 9.3 支承结构

  • 10 全玻幕墙结构设计

    • 10.1 一般规定

    • 10.2 玻璃肋

    • 10.3 胶缝

  • 11 双层幕墙结构设计

    • 11.1 一般规定

    • 11.2 构造设计

    • 11.3 性能和检测要求

    • 11.4 结构设计

  • 12 采光顶与金属屋面

    • 12.1 一般规定

    • 12.2 性能设计

    • 12.3 构造设计

  • 13 光伏幕墙

    • 13.1 一般规定

    • 13.2 构造设计

    • 13.3 运行与维护

  • 14 加工制作

    • 14.1 一般规定

    • 14.2 铝合金型材

    • 14.3 钢构件

    • 14.4 玻 璃

    • 14.5 金属面板

    • 14.6 石板

    • 14.7 人造板材

    • 14.8 明框玻璃幕墙组件

    • 14.9 隐框、半隐框玻璃幕墙组件

    • 14.10 单元式幕墙组件

    • 14.11 双层幕墙组件

    • 14.12 开启窗组装

    • 14.13 幕墙构件检验

    • 14.14 包装、储存、运输

  • 15 安装施工

    • 15.1 一般规定

    • 15.2 安装施工准备

    • 15.3 构件式幕墙

    • 15.4 单元式幕墙

    • 15.5 全玻幕墙

    • 15.6 点支承玻璃幕墙

    • 15.7 索结构幕墙

    • 15.8 双层幕墙

    • 15.9 采光顶与金属屋面

    • 15.10 光伏幕墙

    • 15.11 安全规定

  • 16 工程验收

    • 16.1 一般规定

    • 16.2 主控项目

    • 16.3 一般项目

  • 17 保养与维修

    • 17.1 一般规定

    • 17.2 检查与维修

    • 17.3 清洗

  • 附录A 真空玻璃支撑物拉应力取值和热工计算

  • 附录B 弹性板的弯矩系数和挠度系数

    • B.1 四边简支板和四边简支加肋板

    • B.2 四角支承板

  • 附录C 交叉肋的弯矩系数和剪力系数

  • 附录D 建筑幕墙性能分级

  • 附录E 槽式埋件设计

  • 本规范用词说明

  • 本规范引用标准名录

英文目录

  • 1 General Provisions

  • 2 Therms and Symbols

    • 2.1 Therms

    • 2.2 Symbols

  • 3 Material

    • 3.1 General Requirements

    • 3.2 Aluminum Profile

    • 3.3 Steel

    • 3.4 Glass

    • 3.5 Metal Panels

    • 3.6 Stone Panels

    • 3.7 Artificial Panels

    • 3.8 Sealing and Bonding Material

    • 3.9 Fireproofing Material

    • 3.10 Photovoltaic Material

    • 3.11 Other Materials

  • 4 Architechtural Design of Building Curtain Wall

    • 4.1 General Requirements

    • 4.2 Performance Design

    • 4.3 Detailing Design

    • 4.4 Daylight Reflection

    • 4.5 Thermal Performance Design

    • 4.6 Openable Windows Design

    • 4.7 Fire Protection Design

    • 4.8 Lightning Protection Design

  • 5 Basic Requirements of Structural Design

    • 5.1 General Requirements

    • 5.2 Mechanical Properties of Material

    • 5.3 Load and Seismic Action

    • 5.4 Combination of Action Effects

    • 5.5 Connection Design

    • 5.6 Design of Structural Silicone Sealant

  • 6 Design of Panels

    • 6.1 General Requirements

    • 6.2 Glass

    • 6.3 Metal Panel

    • 6.4 Stone Panel Connected at Discontinuous Edge Rabbets

    • 6.5 Stone Panel Connected at Continuous Edge Rabbets

    • 6.6 Stone Panel Connected at Back Bolt

    • 6.7 Artificial Panel

  • 7 Structural Design for Supporting Members of the Panels

    • 7.1 General Requirements

    • 7.2 Transom

    • 7.3 Mullion

  • 8 Structural Design for Unitized Curtain Wall

    • 8.1 General Requirements

    • 8.2 Detailing Design

    • 8.3 Structural Design

  • 9 Structural Design for Point-supported Glass Curtain Wall

    • 9.1 General Requirements

    • 9.2 Supporting Device

    • 9.3 Supporting Structure

  • 10 Structural Design for Total Vision Glass Curtain Wall

    • 10.1 General Requirements

    • 10.2 Glass Rib

    • 10.3 Sealant Joint

  • 11 Structural Design for Double-Skin Curtain Wall

    • 11.1 General Requirements

    • 11.2 Detailing Design

    • 11.3 Performance and Testing Requirements

    • 11.4 Structural Design

  • 12 Transparent Roof and Metal Roof

    • 12.1 General Requirements

    • 12.2 Performance Design

    • 12.3 Detailing Design

  • 13 Photovoltaic Curtain Wall

    • 13.1 General Requirements

    • 13.2 Detailing Design

    • 13.3 Operation and Maintenance

  • 14 Maufacturing

    • 14.1 General Requirements

    • 14.2 Aluminum Profile

    • 14.3 Steel Member

    • 14.4 Glass

    • 14.5 Metal Panel

    • 14.6 Stone Panel

    • 14.7 Artificial Panel

    • 14.8 Member for Exposed Frame Supported Curtain Wall

    • 14.9 Member for Hidden and Semi-Hidden Frame Supported Curtain Wall

    • 14.10 Member for Unitized Curtain Wall

    • 14.11 Member for Double-Skin Curtain Wall

    • 14.12 Open Fan Assembled in Curtain Wall

    • 14.13 Inspection of Structural Members

    • 14.14 Packaging、Storage and Transportation

  • 15 Installation

    • 15.1 General Requirements

    • 15.2 Preparation for Installation

    • 15.3 Frame Supported Curtain Wall Assembled in Elements

    • 15.4 Unitized Curtain Wall

    • 15.5 Total Vision Glass Curtain Wall

    • 15.6 Point-supported Glass Curtain Wall

    • 15.7 Cable Structure Curtain Wall

    • 15.8 Double-Skin Curtain Wall

    • 15.9 Transparent Roof and Metal Roof

    • 15.10 Photovoltaic Curtain Wall

    • 15.11 Safety Requirements

  • 16 Acceptance of Constrction Quality

    • 16.1 General Requirements

    • 16.2 Dominant Items

    • 16.3 Ordinary Items

  • 17 Maintenance

    • 17.1 General Requirements

    • 17.2 Inspectioin and Maintenance

    • 17.3 Cleaning

  • Appendix A Tensile Sress Value of Vacuum Glass Supported and Thermal Calculation

  • Appendix B Coefficeints of Bending Monment and Deflection of Elastic Panel

  • Appendix C Coefficeints of Bending Monment and Shear Force of Crossing Ribs

  • Appendix D Performance Classification of Building Curtain Wall

  • Appendix E Anchor Channels Design

  • Explanation of wording in this code

  • List of quoted standards

本书术语

术语 英文名称
建筑幕墙 building curtain wall
组合幕墙 composite curtain wall
玻璃幕墙 glass curtain wall
金属幕墙 metal curtain wall
石材幕墙 stone curtain wall
斜幕墙 inclined building curtain wall
构件式建筑幕墙 frame supported building curtain wall assembled in elements
明框玻璃幕墙 exposed frame supported glass curtain wall
隐框玻璃幕墙 hidden frame supported glass curtain wall
半隐框玻璃幕墙 semi-hidden frame supported glass curtain wall

首页 |关于我们 |联系我们 |帮助中心

主办:中国发展改革出版社 版权所有 侵权必究 合作共建单位:中国工程建设标准化协会 京ICP备05021380号-5 ICP 许可证编号 : 京B2-20262562
新建收藏夹

选择收藏夹

收藏夹名称