点击右上角 ··· 选择
【发送给好友】或【分享到朋友圈】
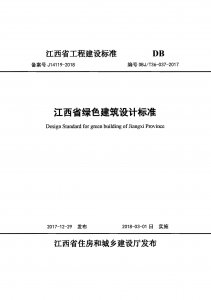
DBJ/T 36-037-2017 江西省绿色建筑设计标准 - 工标库

DBJ/T 36-037-2017 江西省绿色建筑设计标准 现行

发布日期:2017-12-29

实施日期:2018-03-01

  • 标准信息
  • 中文目录
  • 英文目录

中文目录

  • 前言

  • 1 总 则

  • 2 术 语

  • 3 基本规定

  • 4 设计策划

    • 4.1 一般规定

    • 4.2 建筑设计策划

    • 4.3 结构设计策划

    • 4.4 给水排水设计策划

    • 4.5 暖通空调设计策划

    • 4.6 电气设计策划

    • 4.7 景观环境设计策划

  • 5 基本要求

    • 5.1 一般规定

    • 5.2 建筑与结构设计

    • 5.3 给水排水设计

    • 5.4 暖通空调设计

    • 5.5 建筑电气设计

    • 5.6 其他

  • 6 场地规划与室外环境

    • 6.1 一般规定

    • 6.2 场地要求

    • 6.3 场地规划

    • 6.4 室外环境

  • 7 建筑设计

    • 7.1 一般规定

    • 7.2 建筑空间布局

    • 7.3 建筑声环境

    • 7.4 建筑光环境

    • 7.5 建筑风环境

    • 7.6 装修设计

    • 7.7 建筑材料选用

  • 8 结构设计

    • 8.1 一般规定

    • 8.2 结构设计

    • 8.3 改建、扩建建筑结构设计

    • 8.4 工业化住宅结构设计

  • 9 给水排水设计

    • 9.1 一般规定

    • 9.2 供水系统设计

    • 9.3 节水设备和器具

    • 9.4 非传统水源利用

  • 10 暖通空调设计

    • 10.1 一般规定

    • 10.2 暖通空调冷热源

    • 10.3 暖通空调水系统

    • 10.4 空调通风系统

    • 10.5 空调通风自动控制系统

  • 11 建筑电气设计

    • 11.1 一般规定

    • 11.2 供配电系统

    • 11.3 照明

    • 11.4 电气设备

    • 11.5 计量与智能化

  • 12 景观环境设计

    • 12.1 一般规定

    • 12.2 绿化

    • 12.3 水景

    • 12.4 景观照明

  • 附录A 专项设计要求

    • A.1 一般规定

    • A.2 太阳能热水系统设计

    • A.3 光伏发电系统设计

    • A.4 地源热泵系统设计

    • A.5 设计阶段的BIM技术应用

  • 附录B 绿色建筑设计专篇

  • 附录C 绿色建筑设计计算报告要求

    • C.1 室外风环境计算报告

    • C.2 室内自然通风计算报告

    • C.3 室内自然采光计算报告

    • C.4 场地内环境嗓声计算报告

  • 本标准用词说明

  • 引用标准名录

英文目录

  • 1 General Provisions

  • 2 Terms

  • 3 Basic Requirements

  • 4 Design Planning

    • 4.1 General Requirements

    • 4.2 Architecture Design Planning

    • 4.3 Structure Design Planning

    • 4.4 Water Supply and Drainage Design Planning

    • 4.5 HVAC Design Planning

    • 4.6 Electrical Design Planning

    • 4.7 Landscape Design Planning

  • 5 Design Basic Requirements

    • 5.1 General Requirements

    • 5.2 Architecture and Structure Design

    • 5.3 Water Supply and Drainage Design

    • 5.4 HVAC Design

    • 5.5 Electrical Design

    • 5.6 Other

  • 6 Site Planning and Outdoor Environment

    • 6.1 General Requirements

    • 6.2 Site Requirement

    • 6.3 Site Plannning

    • 6.4 Outdoor Environment

  • 7 Architecture Design

    • 7.1 General Requirements

    • 7.2 Space Layout

    • 7.3 Indoor Acoustical Environment

    • 7.4 Natural Lighting Environment

    • 7.5 Natural Ventilation Environment

    • 7.6 Decoration Design

    • 7.7 Building Materials Selection

  • 8 Structure Design

    • 8.1 General Requirements

    • 8.2 Structure Design

    • 8.3 Building structure design for reconstruction and expansion

    • 8.4 Structural Design of Industrialized Building

  • 9 Water Supply and Drainage Design

    • 9.1 General Requirements

    • 9.2 Water Supply System Design

    • 9.3 Water Saving Fittings and Products

    • 9.4 Non-traditional Water Treatment and Utilization

  • 10 HVAC Design

    • 10.1 General Requirements

    • 10.2 HVAC Heat and Cold Source

    • 10.3 HVAC Water System

    • 10.4 HVAC Air System

    • 10.5 HVAC Automatic Control System

  • 11 Building Electrical Design

    • 11.1 General Requirements

    • 11.2 Power Supply and Distribution System

    • 11.3 Illumination

    • 11.4 Electrical Equipment

    • 11.5 Metering and Intelligent System

  • 12 Landscape Design

    • 12.1 General Requirements

    • 12.2 Greening

    • 12.3 Waterscape

    • 12.4 Nightscape Lighting

  • Appendix A Green Special Design Requirements

    • A.1 General Requirements

    • A.2 Solar Energy Water Hearting System Design

    • A.3 Photovoltaic Power Generation System Design

    • A.4 Ground-Source Heat Pump System Design

    • A.5 BIM Technology Application in Desighn

  • Appendix B Green Architecture Design Special Section

  • Appendix C Green Building Design Calculation Report Requirement

    • C.1 Outdoor wind Environment Calculation Report

    • C.2 Natural Ventilation Calculation Report

    • C.3 Natural Lighting Calculation Report

    • C.4 Site Environment Noise Calculation Report

  • Explanation of Wording in This Standard

  • List of Quoted Standards

本书术语

术语 英文名称
绿色建筑 green building
被动措施 passive techniques
主动措施 active techniques
热岛强度 heat island index
建筑能耗监测系统 building energy consumption monitoring system
年径流总量控制率 annual runoff volume capture ratio
非传统水源 non-traditional water source
下沉式绿地 subsided green space
雨水花园 rain garden
透水铺装 penetrative pavement

首页 |关于我们 |联系我们 |帮助中心

主办:中国发展改革出版社 版权所有 侵权必究 合作共建单位:中国工程建设标准化协会 京ICP备05021380号-5 ICP 许可证编号 : 京B2-20262562
新建收藏夹

选择收藏夹

收藏夹名称