点击右上角 ··· 选择
【发送给好友】或【分享到朋友圈】
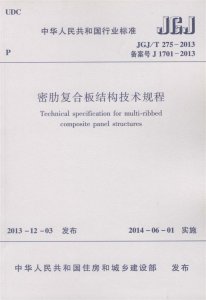
JGJ/T 275-2013 密肋复合板结构技术规程 - 工标库

JGJ/T 275-2013 密肋复合板结构技术规程 现行

发布日期:2013-12-03

实施日期:2014-06-01

  • 标准信息
  • 中文目录
  • 英文目录
  • 公告

中文目录

  • 中华人民共和国住房和城乡建设部公告

  • 前  言

  • 1 总  则

  • 2 术语和符号

    • 2.1 术  语

    • 2.2 符  号

  • 3 材  料

    • 3.1 混 凝 土

    • 3.2 钢  材

    • 3.3 其他材料

  • 4 荷载和地震作用

    • 4.1 荷  载

    • 4.2 地震作用

  • 5 结构设计基本规定

    • 5.1 一般规定

    • 5.2 结构布置与楼盖结构

    • 5.3 计算要点

  • 6 密肋复合板结构基本构件

    • 6.1 密肋复合墙体设计

    • 6.2 密肋复合楼盖设计

    • 6.3 结构与保温一体化设计

  • 7 多层密肋复合板结构设计

    • 7.1 一般规定

    • 7.2 房屋适用范围

    • 7.3 结构布置

    • 7.4 多层结构密肋复合墙板连接构造

  • 8 高层密肋复合板结构设计

    • 8.1 房屋适用高度和高宽比

    • 8.2 抗震等级

    • 8.3 结构布置

    • 8.4 水平位移限值

    • 8.5 截面设计与构造

    • 8.6 高层结构密肋复合墙板连接构造

  • 9 部分框支密肋复合板结构设计

    • 9.1 房屋适用高度和高宽比

    • 9.2 抗震等级

    • 9.3 构件设计与构造

  • 10 施工与验收

    • 10.1 一般规定

    • 10.2 板类预制构件工程

    • 10.3 预制填充体构件生产及检验

    • 10.4 装配整体式密肋复合墙体施工与验收

    • 10.5 轻钢密肋复合墙体施工与验收

    • 10.6 现浇密肋复合楼盖分项工程施工与验收

    • 10.7 结构与保温一体化施工与验收

    • 10.8 其他专业配合及安全事项

  • 附录A EPS模块保温材料性能要求

  • 附录B 密肋复合墙体等效为匀质壳及等效斜压杆模型的计算方法

  • 附录C 密肋复合板结构与保温一体化构造

  • 附录D 密肋复合板结构施工及验收表

  • 附录E 密肋复合板结构施工工艺

  • 本规程用词说明

  • 引用标准名录

英文目录

  • 1 General Provisions

  • 2 Terms and Symbols

    • 2.1 Terms

    • 2.2 Symbols

  • 3 Materials

    • 3.1 Concrete

    • 3.2 Steel

    • 3.3 Other Materials

  • 4 Loads and Earthquake Actions

    • 4.1 Loads

    • 4.2 Earthquake Action

  • 5 Basic Requirement of Structural Design

    • 5.1 General Requirements

    • 5.2 Structural Configuration and Diaphragm System

    • 5.3 Essentials in Calculation

  • 6 Structural Members of Multi-ribbed Composite Panel Structure

    • 6.1 Design of Muhi-ribbed Composite Walls

    • 6.2 Design of Muhi-ribbed Composite Floors

    • 6.3 Integration Design of Structure and Thermal Insulation

  • 7 Design of Multi-story Multi-ribbed Composite Panel Structures

    • 7.1 General Requirements

    • 7.2 Application Scope

    • 7.3 Structural Configuration

    • 7.4 Connecting Details

  • 8 Design of High-rise Multi-ribbed Composite Panel Structures

    • 8.1 Applicable Maximum Height and Aspect Ratio

    • 8.2 Seismic Design Grade

    • 8.3 Structural Configuration

    • 8.4 Limitations for Story Drift

    • 8.5 Strength Design and Detailing

    • 8.6 Connecting Details

  • 9 Design of Multi-ribbed Composite Panel Structures Supported by Frame

    • 9.1 Applicable Maximum Height and Aspect Ratio

    • 9.2 Seismic Design Grade

    • 9.3 Strength Design and Detailing Requirements

  • 10 Construction and Acceptance

    • 10.1 General Requirements

    • 10.2 Prefabricated Construction of Panels

    • 10.3 Production and Aceeptance of Prefabricated Reinforced Infill Components

    • 10.4 Construction and Acceptance of Multi-ribbed Composite Walls

    • 10.5 Construction and Acceptance of Light Gauge Steel-ribbed Panels

    • 10.6 Acceptance of Construction Quality of Multi-ribbed Composite Floors

    • 10.7 Construction and Acceptance of Energy Saving System of Composite Panels

    • 10.8 Other Professionals and Security Matters

  • Appendix A Performance Requirements of Material in EPS Modular

  • Appendix B Equivalent Calculation Method of Multi-ribbed Composite Walls

  • Appendix C Details of Structure Integrated with Thermal Insulation

  • Appendix D Tables for Construction and Acceptance of Multi-ribbed Composite Panel Structures

  • Appendix E Construction Technology of Multi-ribbed Composite Panel Structures

  • Explanation of Wording in This Specification

  • List of Quoted Standards

中华人民共和国住房和城乡建设部公告

4-4 1-1 0
第230号
住房城乡建设部关于发布行业标准《密肋复合板结构技术规程》的公告
现批准《密肋复合板结构技术规程》为行业标准,编号为JGJ/T 275-2013,自2014年6月1日起实施。
本规程由我部标准定额研究所组织中国建筑工业出版社出版发行。
中华人民共和国住房和城乡建设部
2013年12月3日

本书术语

术语 英文名称
密肋复合板结构 multi-ribbed composite panel structure
多层密肋复合板结构 multi-story multi-ribbed composite panel structure
高层密肋复合板结构 high-rise multi-ribbed composite panel structure
密肋复合墙体 multi-ribbed composite wall
预制密肋复合墙板 precast multi-ribbed composite wall panel
边缘构件 boundary restraints
连接柱 connecting column
连接梁 connecting beam
密肋复合楼盖 multi-ribbed composite floor system
结构与保温一体化构造 structure-thermal insulation combining detail

首页 |关于我们 |联系我们 |帮助中心

主办:中国发展改革出版社 版权所有 侵权必究 合作共建单位:中国工程建设标准化协会 京ICP备05021380号-5 ICP 许可证编号 : 京B2-20262562
新建收藏夹

选择收藏夹

收藏夹名称