点击右上角 ··· 选择
【发送给好友】或【分享到朋友圈】
T/CECS 926-2021 桁架加劲多腔体钢板组合剪力墙技术规程 - 工标库

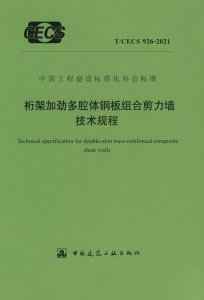
T/CECS 926-2021 桁架加劲多腔体钢板组合剪力墙技术规程 现行

发布日期:2021-10-15

实施日期:2022-03-01

  • 标准信息
  • 中文目录
  • 英文目录
  • 公告

中文目录

  • 中国工程建设标准化协会公告

  • 前言

  • 1 总  则

  • 2 术语和符号

    • 2.1 术  语

    • 2.2 符  号

  • 3 基本规定

    • 3.1 材  料

    • 3.2 适用高度和抗震等级

    • 3.3 水平位移和舒适度

    • 3.4 构件承载力设计

  • 4 集成设计

    • 4.1 一般规定

    • 4.2 标准化及协同设计

    • 4.3 建筑平面、立面

    • 4.4 外围护系统

    • 4.5 设备与管线系统

    • 4.6 内装系统

  • 5 结构类型

    • 5.1 一般规定

    • 5.2 桁架加劲多腔体钢板组合剪力墙结构

    • 5.3 框架-桁架加劲多腔体钢板组合剪力墙结构

    • 5.4 框架-桁架加劲多腔体钢板组合核心筒结构

  • 6 结构计算分析

    • 6.1 一般规定

    • 6.2 弹性分析

    • 6.3 弹塑性分析

  • 7 桁架加劲多腔体钢板组合剪力墙设计

    • 7.1 一般规定

    • 7.2 承载力计算

    • 7.3 构  造

  • 8 连接与节点设计

    • 8.1 一般规定

    • 8.2 桁架加劲多腔体钢板组合剪力墙的连接节点

    • 8.3 桁架加劲多腔体钢板组合剪力墙的墙脚节点

    • 8.4 桁架加劲多腔体钢板组合剪力墙与钢梁的连接节点

    • 8.5 桁架加劲多腔体钢板组合剪力墙与楼板的连接节点

  • 9 防护设计

    • 9.1 防腐设计

    • 9.2 防火设计

  • 10 施  工

    • 10.1 一般规定

    • 10.2 桁架加劲多腔体的制作

    • 10.3 桁架加劲多腔体的安装

    • 10.4 腔体内混凝土浇筑

  • 11 验  收

    • 11.1 一般规定

    • 11.2 原材料及成品进场

    • 11.3 零部件加工及组装

    • 11.4 焊接工程

    • 11.5 安装工程

    • 11.6 桁架加劲多腔体内混凝土工程

    • 11.7 涂装工程

  • 12 使用维护

  • 附录A 简化分析模型

  • 附录B 材料本构关系

    • B.1 钢材本构关系

    • B.2 混凝土本构关系

  • 本规程用词说明

  • 引用标准名录

英文目录

  • 1 General provisions

  • 2 Terms and symbols

    • 2.1 Terms

    • 2.2 Symbols

  • 3 Basic requirements

    • 3.1 Materials

    • 3.2 Height limitation and seismic design grade of structural members

    • 3.3 Drift limit and comfort requirements

    • 3.4 Design on strength of structural members

  • 4 Integrated design

    • 4.1 General requirements

    • 4.2 Standardization and collaborative design

    • 4.3 Plane layout and facade layout of buildings

    • 4.4 Envelope system

    • 4.5 Facility and pipeline system

    • 4.6 Interior decoration system

  • 5 Structural system

    • 5.1 General requirements

    • 5.2 Double-skin truss-reinforced composite shear wall structure

    • 5.3 Frame-double-skin truss-reinforced composite shear wall structure

    • 5.4 Double-skin truss-reinforced composite tube structure

  • 6 Structural calculation and analysis

    • 6.1 General requirements

    • 6.2 Elastic analysis

    • 6.3 Elastic-plastic analysis

  • 7 Component design of double skin truss-reinforced composite shear wall

    • 7.1 General requirements

    • 7.2 Capacity calculation

    • 7.3 Detailing

  • 8 Design of joints and connections

    • 8.1 General requirements

    • 8.2 Connection of the double-skin truss-reinforced composite shear wall

    • 8.3 Foot connection of the double-skin truss-reinforced composite shear wall

    • 8.4 Connection bet ween the double-skin truss-reinforced composite shear wall and the beam

    • 8.5 Connection between the double-skin truss-reinforced composite shear wall and the floor slab

  • 9 Protection design

    • 9.1 Corrosion prevention design

    • 9.2 Fire-resistance design

  • 10 Construction

    • 10.1 General requirements

    • 10.2 Fabrication of the double-skin truss-reinforced component

    • 10.3 Erection of the double-skin truss-reinforced component

    • 10.4 Concrete pouring of the double-skin truss-reinforced component

  • 11 Acceptance

    • 11.1 General requirements

    • 11.2 Raw materials and finished products

    • 11.3 Parts processing and assembly

    • 11.4 Welding works

    • 11.5 Installation works

    • 11.6 Concrete works of the double-skin truss-reinforced component

    • 11.7 Coating works

  • 12 Use and maintenance

  • Appendix A Simplified model of analysis

  • Appendix B Constitutive models of materials

  • Explanation of wording in this specification

  • List of quoted standards

中国工程建设标准化协会公告

5-50-00
第957号
关于发布《桁架加劲多腔体钢板组合剪力墙技术规程》的公告
根据中国工程建设标准化协会《关于印发〈2019年第二批协会标准制订、修订计划〉的通知》(建标协字〔2019〕22号)的要求,由浙江东南网架股份有限公司、东南大学等单位编制的《桁架加劲多腔体钢板组合剪力墙技术规程》,经本协会轻型钢结构专业委员会组织审查,现批准发布,编号为T/CECS 926-2021,自2022年3月1日起施行。
中国工程建设标准化协会
2021年10月15日

本书术语

术语 英文名称
桁架加劲多腔体 double-skin truss-reinforced components
桁架加劲多腔体钢板组合剪力墙 double-skin trussreinforced composite shear walls
桁架加劲多腔体组合结构 structure with double-skin truss-reinforced composite components
桁架加劲多腔体钢板组合剪力墙结构 double-skin truss-reinforced composite shear wall structure
框架-桁架加劲多腔体钢板组合剪力墙结构 framedouble-skin truss-reinforced composite shear wall structure
框架-桁架加劲多腔体钢板组合核心筒结构 double-skin truss-reinforced composite tube structure
正则化高厚比 normalized slenderness

首页 |关于我们 |联系我们 |帮助中心

主办:中国发展改革出版社 版权所有 侵权必究 合作共建单位:中国工程建设标准化协会 京ICP备05021380号-5 ICP 许可证编号 : 京B2-20262562
新建收藏夹

选择收藏夹

收藏夹名称