点击右上角 ··· 选择
【发送给好友】或【分享到朋友圈】
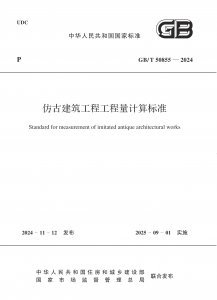
GB/T 50855-2024 仿古建筑工程工程量计算标准 - 工标库

GB/T 50855-2024 仿古建筑工程工程量计算标准 现行

发布日期:2024-11-12

实施日期:2025-09-01

替代以下标准: GB 50855-2013  

  • 标准信息
  • 中文目录
  • 英文目录
  • 公告

中文目录

  • 中华人民共和国住房和城乡建设部公告

  • 前言

  • 1 总 则

  • 2 术 语

  • 3 工程计量

  • 4 工程量清单编制

    • 4.1 一般规定

    • 4.2 分部分项工程

    • 4.3 措施项目

  • 附录A 砖作工程

    • A.1 砌砖墙

    • A.2 贴 砖

    • A.3 砖 檐

    • A.4 墙 帽

    • A.5 砖券(拱)、月洞、地穴及门窗套

    • A.6 漏 窗

    • A.7 须弥座

    • A.8 影壁、看面墙、廊心墙

    • A.9 坐槛面、槛栏杆

    • A.10 砖细构件

    • A.11 砖细小构件

    • A.12 砖雕刻及碑镌字

    • A.13 其他规定

  • 附录B 石作工程

    • B.1 台基及台阶

    • B.2 栏 杆

    • B.3 柱、梁、枋

    • B.4 墙身石活及门窗石

    • B.5 石屋面、拱券石、拱眉石及石斗栱

    • B.6 石作配件

    • B.7 石雕刻及镌字

    • B.8 其他规定

  • 附录C 琉璃砌筑工程

    • C.1 琉璃墙身

    • C.2 琉璃博风(缝)、挂落、滴珠板

    • C.3 琉璃须弥座、梁枋、垫板、柱子、斗栱等配件

    • C.4 其他规定

  • 附录D 混凝土及钢筋混凝土工程

    • D.1 现浇混凝土柱

    • D.2 现浇混凝土梁

    • D.3 现浇混凝土檩(桁)、枋

    • D.4 现浇混凝土板

    • D.5 现浇混凝土其他构件

    • D.6 预制混凝土柱

    • D.7 预制混凝土梁

    • D.8 预制混凝土屋架

    • D.9 预制混凝土檩(桁)、枋

    • D.10 预制混凝土板

    • D.11 预制混凝土椽子

    • D.12 预制混凝土其他构件

    • D.13 混凝土模板

    • D.14 钢筋及螺栓、铁件

    • D.15 其他规定

  • 附录E 木作工程

    • E.1 柱

    • E.2 梁

    • E.3 檩(桁)、枋、替木

    • E.4 楞木、承重

    • E.5 椽

    • E.6 翼 角

    • E.7 斗 栱

    • E.8 木作配件

    • E.9 门 窗

    • E.10 栏 杆

    • E.11 鹅颈靠背、倒挂楣子、花罩

    • E.12 墙、地板及天花

    • E.13 匾额、楹联及博古架

    • E.14 其他规定

  • 附录F 屋面工程

    • F.1 筒瓦屋面

    • F.2 琉璃瓦屋面

    • F.3 小青瓦屋面

    • F.4 其他规定

  • 附录G 地面工程

    • G.1 细墁地面

    • G.2 糙墁地面

    • G.3 细墁散水

    • G.4 糙墁散水

    • G.5 墁石子地

    • G.6 其他规定

  • 附录H 抹灰工程

    • H.1 墙面、天棚抹灰

    • H.2 柱梁面抹灰

    • H.3 其他项目抹灰

    • H.4 其他规定

  • 附录J 油漆彩画工程

    • J.1 山花板、博风(缝)板、挂檐、挂落板油漆彩画贴金

    • J.2 连檐、瓦口、椽头油漆彩画贴金

    • J.3 椽子、望板油漆彩画贴金

    • J.4 上架构件油漆彩画贴金

    • J.5 斗栱、垫栱板油漆彩画贴金

    • J.6 雀替、花活油漆彩画贴金

    • J.7 天花、顶棚油漆彩画贴金

    • J.8 下架构件油漆彩画贴金

    • J.9 装修油漆彩画贴金

    • J.10 玻璃、裱糊工程

    • J.11 其他规定

  • 附录K 措施项目

    • K.1 措施项目

    • K.2 其他规定

  • 附录L 仿古建筑工程建筑面积计算规则

    • L.1 计算建筑面积的范围

    • L.2 不计算建筑面积的范围

  • 附录M 古建筑名词对照表

  • 本标准用词说明

  • 引用标准名录

  • 编制说明

英文目录

  • 1 General provisions

  • 2 Terms

  • 3 Measurement of quantities

  • 4 Preparation of bills of quantities

    • 4.1 General requirements

    • 4.2 Work sections and trades

    • 4.3 Preliminaries

  • Appendix A Brickwork

    • A.1 Brick walls

    • A.2 Brick facings

    • A.3 Brick eaves

    • A.4 Wall caps

    • A.5 Brick arches,window openings,door openings,and door and window reveals

    • A.6 Grated windows

    • A.7 Xu-mi-zuo high platforms

    • A.8 Decorative screen walls,decorative separation walls and corridor side walls

    • A.9 Dwarf walls and railings

    • A.10 Brick components

    • A.11 Small brick components

    • A.12 Brick carving and stele engraving

    • A.13 Other requirements

  • Appendix B Stonework

    • B.1 Platforms and steps

    • B.2 Railings

    • B.3 Columns,support beams and tie beams

    • B.4 Stonework on walls,doors and windows

    • B.5 Stone roofs,arches,arched cornices and brackets

    • B.6 Stone accessories

    • B.7 Stone carving and stele engraving

    • B.8 Other requirements

  • Appendix C Colour glazed masonry works

    • C.1 Walls

    • C.2 Bo-feng bargeboards,Gua-luo hanging fascias and Di-zhu eave fascias

    • C.3 Xu-mi-zuo high platforms,beams,base plates,columns,brackets,etc

    • C.4 Other requirements

  • Appendix D Concrete and reinforced concrete works

    • D.1 In-situ concrete columns

    • D.2 In-situ concrete beams

    • D.3 In-situ concrete purlins and tie beams

    • D.4 In-situ concrete slabs

    • D.5 Other in-situ concrete components

    • D.6 Precast concrete columns

    • D.7 Precast concrete beams

    • D.8 Precast concrete roof trusses

    • D.9 Precast concrete purlins and tie beams

    • D.9 Precast concrete purlins and tie beams

    • D.11 Precast concrete rafters

    • D.12 Other precast concrete components

    • D.13 Formwork

    • D.14 Steel reinforcement,bolts and iron accessories

    • D.15 Other requirements

  • Appendix E Woodwork

    • E.1 Columns

    • E.2 Beams

    • E.3 Purlins,tie beams and Ti-mu beam-junction support pieces

    • E.4 Joist and girders

    • E.5 Rafters

    • E.6 Tilted-up eave ends

    • E.7 Brackets

    • E.8 Wood accessories

    • E.9 Doors and windows

    • E.10 Railings

    • E.11 Gooseneck backrests,hanging fascias and Hua-zhao decorative covers

    • E.12 Walls,floors and ceilings

    • E.13 Plaques,couplets and curio shelves

    • E.14 Other requirements

  • Appendix F Roofing works

    • F.1 Cylindrical roof tiling

    • F.2 Glazed roof tiling

    • F.3 Cyan roofing tiling

    • F.4 Other requirements

  • Appendix G Flooring works

    • G.1 Fine surface floor tiling

    • G.2 Rough surface floor tiling

    • G.3 Fine surface falls

    • G.4 Rough surface falls

    • G.5 Cobblestone flooring

    • G.6 Other requirements

  • Appendix H Plastering works

    • H.1 Wall and ceiling plastering

    • H.2 Column and beam plastering

    • H.3 Other plastering

    • H.4 Other requirements

  • Appendix J Painting and colour painting works

    • J.1 Painting,colour painting and gilding on Shan-hua pediment boards,Bo-feng bargeboards,eave fascias and Gua-luo hanging fascias

    • J.2 Painting,colour painting and gilding on eaves,tile edges and rafter ends

    • J.3 Painting,colour painting and gilding on rafters and roof boarding

    • J.4 Painting,colour painting and gilding on upper parts of structures

    • J.5 Painting,colour painting and gilding on brackets and vertical closures between brackets

    • J.6 Painting,colour painting and gilding on Que-ti corner brackets and Hua-huo fine decorations

    • J.7 Painting,colour painting and gilding on ceilings

    • J.8 Painting,colour painting and gilding on lower parts of structures

    • J.9 Painting,colour painting and gilding on fitting out

    • J.10 Glazing and pasting

    • J.11 Other requirements

  • Appendix K Preliminaries

    • K.1 Preliminaries

    • K.2 Other requirements

  • Appendix L Measurement rules of floor area of imitated antique architectural works

    • L.1 Scope of measuring floor area

    • L.2 Scope of exclusions from floor area

  • Appendix M Glossary

  • Explanation of wording in this standard

  • List of quoted standards

中华人民共和国住房和城乡建设部公告

4-40-00
2024年 第192号
住房城乡建设部关于发布国家标准《仿古建筑工程工程量计算标准》的公告
现批准《仿古建筑工程工程量计算标准》为国家标准,编号为GB/T 50855—2024,自2025年9月1日起实施。原国家标准《仿古建筑工程工程量计算规范》(GB 50855—2013)同时废止。
本标准在住房城乡建设部门户网站(www.mohurd.gov.cn)公开,并由住房城乡建设部标准定额研究所组织中国计划出版社有限公司出版发行。
中华人民共和国住房和城乡建设部
2024年11月12日

本书术语

术语 英文名称
工程量计算 measurement of quantities
古建筑 ancient architecture
仿古建筑 imitated antique architecture

首页 |关于我们 |联系我们 |帮助中心

主办:中国发展改革出版社 版权所有 侵权必究 合作共建单位:中国工程建设标准化协会 京ICP备05021380号-5 ICP 许可证编号 : 京B2-20262562
新建收藏夹

选择收藏夹

收藏夹名称