点击右上角 ··· 选择
【发送给好友】或【分享到朋友圈】
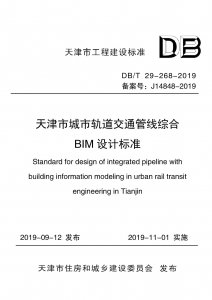
DB/T 29-268-2019 天津市城市轨道交通管线综合BIM设计标准 - 工标库

DB/T 29-268-2019 天津市城市轨道交通管线综合BIM设计标准 现行

发布日期:2019-09-12

实施日期:2019-11-01

  • 标准信息
  • 中文目录
  • 英文目录

中文目录

  • 天津市住房和城乡建设委员会文件

  • 前 言

  • 1 总 则

  • 2 术语和定义

  • 3 基本规定

  • 4 车站室内管线及公共区装修末端设备综合布置

    • 4.1 一般规定

    • 4.2 管线综合布置

    • 4.3 管线与设备

    • 4.4 管线穿越房间及隔墙

    • 4.5 重要设备房间

    • 4.6 隔墙预留孔洞

    • 4.7 关键节点部位

    • 4.8 管线的安装和检修空间

    • 4.9 照明、导向、广告配管及线槽布置

    • 4.10 环控设备的操作和检修空间

    • 4.11 管线转弯半径

    • 4.12 公共区装修末端设备布置

  • 5 区间隧道管线综合布置

    • 5.1 一般规定

    • 5.2 区间隧道及联络通道管线布置

  • 6 车辆基地室内外管线综合布置

    • 6.1 一般规定

    • 6.2 标高与坐标系

    • 6.3 室外地下管线综合布置

    • 6.4 室内管线综合布置

  • 7 BIM设计

    • 7.1 一般规定

    • 7.2 模型基准点和基准面

    • 7.3 模型工作单位和文件格式

    • 7.4 项目文件夹结构和模型分解

    • 7.5 模型文件命名和模型元素

    • 7.6 模型细度

  • 8 设计流程与过程控制

    • 8.1 设计流程

    • 8.2 设计管理

    • 8.3 设计提资

  • 9 成果交付

    • 9.1 一般规定

    • 9.2 成果内容与文件

    • 9.3 BIM软件与模型数据

  • 附录A 管线之间的最小允许净距

  • 附录B 车站设备房间设备上方及设备区公共走廊最小净高

  • 附录C 车辆基地专业(系统)

  • 附录D 管线综合BIM设计模型清单

  • 附录E 模型元素代码及颜色

  • 附录F 模型元素分解和模型细度LOD2.6

  • 附录G 模型元素分解和模型细度LOD3.2

  • 附录H 设计流程

  • 附录J 工作联系单

  • 附录K 会签意见表

  • 附录L 会签记录表

  • 附录M 互提资料单

  • 附录N 管线综合BIM设计二维成果制图要求

    • N.1 一般规定

    • N.2 图例符号

    • N.3 图层与颜色

    • N.4 线宽、字体与字高

    • N.5 管线绘制与标注

  • 本标准用词说明

  • 引用标准名录

英文目录

  • 1 General Provisions

  • 2 Terms and Definitions

  • 3 Basic Requirements

  • 4 Comprehensive Arrangement of Indoor Pipelines and Terminal Equipment in Public Areas

    • 4.1 General Requirements

    • 4.2 Comprehensive Pipeline Layout

    • 4.3 Pipeline and Equipment

    • 4.4 Pipeline Crossing Room and Partition

    • 4.5 Room of Important Equipment

    • 4.6 Reserved Holes of Partition

    • 4.7 key Node Position

    • 4.8 Space for Installation and Maintenance of Pipelines

    • 4.9 Lighting,Guiding,Advertising Piping and Slot Layout

    • 4.10 Operation and Maintenance Space of Environmental Control Equipment

    • 4.11 Pipeline Turning Radius

    • 4.12 Decoration Terminal Equipment Layout of Public Areas

  • 5 Comprehensive layout of Interval Tunnel Pipelines

    • 5.1 General Requirements

    • 5.2 Gayout of Section Tunnel and Connection Channel Pipelines

  • 6 Comprehensive Arrangement of Indoor and Outdoor Pipelines in Vehicle Base

    • 6.1 General Requirements

    • 6.2 Elevation and Coordinate System

    • 6.3 Comprehensive Layout of Outdoor Underground Pipelines

    • 6.4 Comprehensive Arrangement of Indoor Pipelines

  • 7 BIM Design

    • 7.1 General Requirements

    • 7.2 Model Reference Point and Datum

    • 7.3 Model Work Unit and File Format

    • 7.4 Project Folder Structure and Model Decomposition

    • 7.5 Model File Naming and Model Element

    • 7.6 Model Fineness

  • 8 Design Process and Process Control

    • 8.1 Design Process

    • 8.2 Design Management

    • 8.3 Design Contribution

  • 9 Deliverables

    • 9.1 General Requirements

    • 9.2 Results and Documents

    • 9.3 BIM Software and Model Data

  • Appendix A Minimum Permissible Clear Distance Between Pipelines

  • Appendix B The Minimum Net Height of the Public Corridor Above the Equipment Room and Equipment Area of the Station Equipment Room

  • Appendix C Vehicle Base Specialty(Systems)

  • Appendix D Pipeline Integrated BIM Design Model Listing

  • Appendix E Model Element Code and Color

  • Appendix F Model Element Decomposition and Model Fineness Lod 2.6

  • Appendix G Model Element Decomposition and Model Fineness Lod3.2

  • Appendix H Design Process

  • Appendix J Work Contact List

  • Appendix K Countersigned Comment Form

  • Appendix L Countersignature Record Form

  • Appendix M Mutual Reference Sheet

  • Appendix N Requirements For Two-Dimensional Results of Integrated BIM Design of Pipelines

    • N.1 General Rule

    • N.2 Legend Symbol

    • N.3 Layers With Color

    • N.4 Line Width,Font and Height

    • N.5 Pipeline Drawing And Marking

  • Explanation of Wording in This Standard

  • List of Quoted Standards

本书术语

术语 英文名称
BIM正向设计 top downdesign of building information modeling
管线综合BIM设计 design for integrated pipeline of building information modeling
强电 force electricity
弱电 weak electricity
模型细度 levels of development
交付成果 deliverables
管线综合专册图 booklet chartfor integrated pipeline

首页 |关于我们 |联系我们 |帮助中心

主办:中国发展改革出版社 版权所有 侵权必究 合作共建单位:中国工程建设标准化协会 京ICP备05021380号-5 ICP 许可证编号 : 京B2-20262562
新建收藏夹

选择收藏夹

收藏夹名称