点击右上角 ··· 选择
【发送给好友】或【分享到朋友圈】
T/CECS 949-2021 免模装配一体化钢筋混凝土结构技术规程 - 工标库

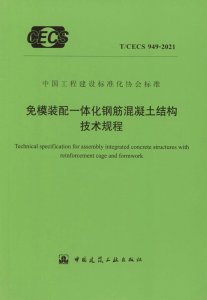
T/CECS 949-2021 免模装配一体化钢筋混凝土结构技术规程 现行

发布日期:2021-11-19

实施日期:2022-04-01

  • 标准信息
  • 中文目录
  • 英文目录
  • 公告

中文目录

  • 中国工程建设标准化协会公告

  • 前言

  • 1 总则

  • 2 术语和符号

    • 2.1 术语

    • 2.2 符号

  • 3 材料

  • 4 基本规定

  • 5 构件计算

    • 5.1 一般规定

    • 5.2 正截面承载力计算

    • 5.3 斜截面承载力计算

    • 5.4 扭曲截面承载力计算

    • 5.5 裂缝控制验算

    • 5.6 受弯构件挠度验算

    • 5.7 梁柱节点核心区计算

  • 6 构造规定

    • 6.1 一般规定

    • 6.2 梁

    • 6.3 柱及梁柱节点

    • 6.4 墙及梁墙节点

  • 7 深化设计与BIM技术应用

    • 7.1 一般规定

    • 7.2 笼模预制件加工图

    • 7.3 装配图和安装图

    • 7.4 BIM技术应用

  • 8 笼模预制件生产、存放与运输

    • 8.1 一般规定

    • 8.2 模具

    • 8.3 钢筋及预埋件

    • 8.4 混凝土

    • 8.5 脱模和起吊

    • 8.6 存放、运输及防护

    • 8.7 标识和出厂交付

  • 9 施工与安装

    • 9.1 一般规定

    • 9.2 施工准备

    • 9.3 笼模预制件安装

    • 9.4 现场施工

    • 9.5 成品保护

    • 9.6 施工安全与环境保护

  • 10 质量验收

    • 10.1 一般规定

    • 10.2 笼模预制件进场检验

    • 10.3 现场施工检验

  • 附录A 质量验收记录

  • 附录B 预制构件粗糙面凹凸深度检测方法

  • 本规程用词说明

  • 引用标准名录

英文目录

  • 1 General provisions

  • 2 Terms and symbols

    • 2.1 Terms

    • 2.2 Symbols

  • 3 Materials

  • 4 Basic requirements

  • 5 Members calculation

    • 5.1 General requirements

    • 5.2 Calculation of flexual and axial capacity

    • 5.3 Calculation of shear capacity

    • 5.4 Calculation of torsional capacity

    • 5.5 Checking of cracks

    • 5.6 Checking of deflection of flexural members

    • 5.7 Calculation of beam-column joints

  • 6 Detailing design

    • 6.1 General requirements

    • 6.2 Beams

    • 6.3 Columns and joints

    • 6.4 Walls and joints

  • 7 Detailed design and application of BIM

    • 7.1 General requirements

    • 7.2 Processing drawings of prefabricated members

    • 7.3 Assembly drawings and installation drawings

    • 7.4 Application of BIM

  • 8 Production,storage and transportation of prefabricated members

    • 8.1 General requirements

    • 8.2 Mould

    • 8.3 Steel reinforcement,and embedded parts

    • 8.4 Concrete

    • 8.5 Demoulding and lifting

    • 8.6 Storage,transportation and protection

    • 8.7 Identification and delivery

  • 9 Construction and installation

    • 9.1 General requirements

    • 9.2 Construction preparation

    • 9.3 Installation of prefabricated members

    • 9.4 Site construction

    • 9.5 Product protection

    • 9.6 Construction safety and environmental protection

  • 10 Quality acceptance

    • 10.1 General requirements

    • 10.2 Receiving inspection of prefabricated members

    • 10.3 On-site inspection

  • Appendix A Quality acceptance records

  • Appendix B Inspection method of bump depth for rough surface of precast component

  • Explanation of wording in this specification

  • List of quoted standards

中国工程建设标准化协会公告

5-50-00
第994号
关于发布《免模装配一体化钢筋混凝土结构技术规程》的公告
根据中国工程建设标准化协会《关于印发〈2019年第二批协会标准制订、修订计划〉的通知》(建标协字〔2019〕22号)的要求,由广州容联建筑科技有限公司、清华大学等单位编制的《免模装配一体化钢筋混凝土结构技术规程》,经本协会混凝土结构专业委员会组织审查,现批准发布,编号为T/CECS 949-2021,自2022年4月1日起施行。
中国工程建设标准化协会
2021年11月19日

本书术语

术语 英文名称
笼模预制件 prefabricated reinforcement cage and formwork
模壳 shell-formwork
免模装配一体化钢筋混凝土结构 assembly integrated concrete structures with reinforcement cage and formwork
装配式楼板 precast slab
免模装配一体化钢筋混凝土框架结构 assembly integrated concrete frame structure with reinforcement cage and formwork
免模装配一体化钢筋混凝土剪力墙结构 assembly integrated concrete shear wal lstructure with reinforcement cage and formwork
免模装配一体化钢筋混凝土框架-剪力墙结构 assembly integrated concrete frame-shear wall structure with reinforcement cage and formwork
夹心保温剪力墙笼模预制件 prefabricated reinforcement cage with sandwiched shear wall formwork
后浇内腔混凝土 post-cast intracavity concrete
混凝土结合面 concrete contact surfaces

首页 |关于我们 |联系我们 |帮助中心

主办:中国发展改革出版社 版权所有 侵权必究 合作共建单位:中国工程建设标准化协会 京ICP备05021380号-5 ICP 许可证编号 : 京B2-20262562
新建收藏夹

选择收藏夹

收藏夹名称