点击右上角 ··· 选择
【发送给好友】或【分享到朋友圈】
T/CECS 1783-2024 模块化应急传染病医院建筑设计标准 - 工标库

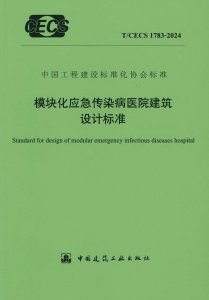
T/CECS 1783-2024 模块化应急传染病医院建筑设计标准 现行

发布日期:2024-12-20

实施日期:2025-05-01

  • 标准信息
  • 中文目录
  • 英文目录
  • 公告

中文目录

  • 中国工程建设标准化协会公告 第2263号

  • 前言

  • 1 总则

  • 2 术语和缩略语

    • 2.1 术语

    • 2.2 缩略语

  • 3 基本规定

  • 4 材料

    • 4.1 一般规定

    • 4.2 混凝土、钢筋和钢材

    • 4.3 连接材料

    • 4.4 其他材料

  • 5 选址与总平面

    • 5.1 选址

    • 5.2 总平面

  • 6 建筑

    • 6.1 一般规定

    • 6.2 医疗工艺流程

    • 6.3 主要医疗功能区

    • 6.4 模数与组合

    • 6.5 部品、部件

  • 7 结构

    • 7.1 一般规定

    • 7.2 结构体系与布置

    • 7.3 作用及作用组合

    • 7.4 结构分析

    • 7.5 模块化连接

  • 8 给水排水

    • 8.1 一般规定

    • 8.2 给水

    • 8.3 排水

    • 8.4 热水及饮用水

    • 8.5 污水处理

  • 9 供暖通风与空气调节

    • 9.1 一般规定

    • 9.2 门诊及医技区

    • 9.3 病房区

    • 9.4 卫生通过区

  • 10 电气

    • 10.1 一般规定

    • 10.2 供配电系统

    • 10.3 应急电源

    • 10.4 照明

    • 10.5 防雷与接地

    • 10.6 安装

  • 11 智能化

    • 11.1 一般规定

    • 11.2 信息设施系统

    • 11.3 建筑设备监控系统

    • 11.4 安全技术防范系统

    • 11.5 机房工程

  • 12 医用气体

    • 12.1 一般规定

    • 12.2 医用气体源与汇

    • 12.3 医用气体配管

    • 12.4 医用气体终端

  • 13 内装修

    • 13.1 一般规定

    • 13.2 内隔墙

    • 13.3 吊顶

    • 13.4 地面

    • 13.5 收纳系统

    • 13.6 整体卫浴

  • 14 消防

  • 15 平急结合

  • 用词说明

  • 引用标准名录

  • 制定说明

英文目录

  • 1 General provisions

  • 2 Terms and abbreviations

    • 2.1 Terms

    • 2.2 Abbreviations

  • 3 Basic requirements

  • 4 Building materials

    • 4.1 General requirements

    • 4.2 Concrete rebar and steel

    • 4.3 Joining materials

    • 4.4 Other materials

  • 5 Site selection and master plan

    • 5.1 Site selection

    • 5.2 Master plan

  • 6 Architecture

    • 6.1 General requirements

    • 6.2 Medical process and medicalflow

    • 6.3 Major medical function zones

    • 6.4 Modulus and combination

    • 6.5 Parts and components

  • 7 Structure

    • 7.1 General requirements

    • 7.2 Structural system and configuration

    • 7.3 Actions and combination of effects

    • 7.4 Structural analysis

    • 7.5 Modular units connection

  • 8 Water supply,drainage and sewage

    • 8.1 General requirements

    • 8.2 Water supply

    • 8.3 Drainage

    • 8.4 Hot and drink water

    • 8.5 Disposal of waste water

  • 9 Heating ventilation and air conditioning

    • 9.1 General requirements

    • 9.2 Outpatient department and medical technology department

    • 9.3 Inpatient department

    • 9.4 Hygiene passing through area

  • 10 Electricity

    • 10.1 General requirements

    • 10.2 Electric supply and distribution system

    • 10.3 Emergency power supply

    • 10.4 Lighting

    • 10.5 Thunder lighting precautions and grounding

    • 10.6 Installation

  • 11 Intelligent technology

    • 11.1 General requirements

    • 11.2 Information facility system

    • 11.3 Construction equipment monitor system

    • 11.4 Safety technology security system

    • 11.5 Mechanical room works

  • 12 Medical gas

    • 12.1 General requirements

    • 12.2 Supply systems for medical gases

    • 12.3 Medical gas pipeline system

    • 12.4 Medical gas terminal unit

  • 13 Interior decoration

    • 13.1 General requirements

    • 13.2 Dividing walls

    • 13.3 Suspended ceiling

    • 13.4 Floor

    • 13.5 Storage system

    • 13.6 Prefab bathroom unit

  • 14 Fire protection

  • 15 Combination of regular and emergency situation

  • Explanation of wording

  • List of quoted standards

中国工程建设标准化协会公告 第2263号

5-50-00
关于发布《模块化应急传染病医院建筑设计标准》的公告
根据中国工程建设标准化协会《关于印发〈2021年第一批协会标准制订、修订计划〉的通知》(建标协字〔2021〕11号)的要求,由华建集团华东建筑设计研究院有限公司、同济大学建筑设计研究院(集团)有限公司等单位编制的《模块化应急传染病医院建筑设计标准》,经协会医疗建筑与设施专业委员会组织审查,现批准发布,编号为T/CECS 1783-2024,自2025年5月1日起施行。
中国工程建设标准化协会
二O二四年十二月二十日

本书术语

术语 英文名称
模块化应急传染病医院 modular emergency infectious diseases hospital
集成手术室 integrated operating room
卫生通过区 hygiene passing through area
清洁区 clean area
污染区 contaminated area
潜在污染区 potentially contaminated area
部件 pre-fabricated component
部品 pre-fabricated unit
模块化 modularity
集成化 integrated

首页 |关于我们 |联系我们 |帮助中心

主办:中国发展改革出版社 版权所有 侵权必究 合作共建单位:中国工程建设标准化协会 京ICP备05021380号-5 ICP 许可证编号 : 京B2-20262562
新建收藏夹

选择收藏夹

收藏夹名称