

首页 >标准规范

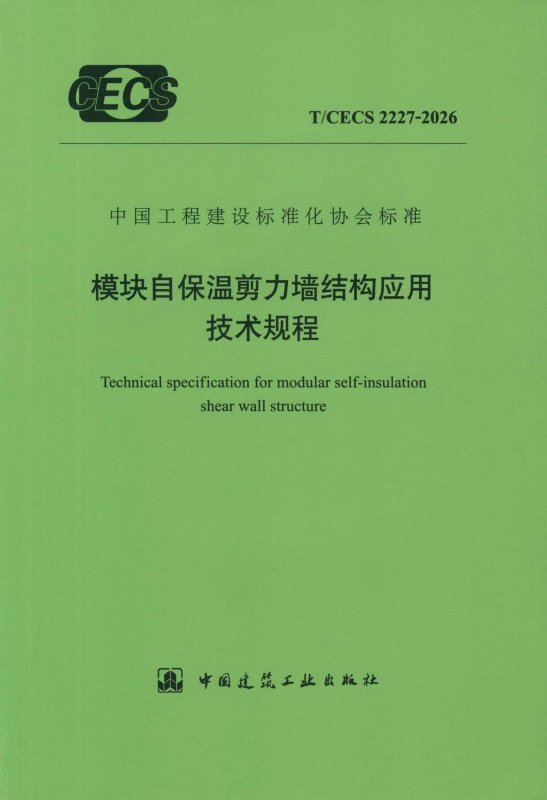
模块自保温剪力墙结构应用技术规程

Technical specification for modular self-insulation shear wall structure

T/CECS 2227-2026 收藏 追踪 分享

会员免费阅读,去 购买

  • 标准信息
  • 中文目录
  • 英文目录
  • 公告
收起

标准信息

  • 【主编部门】
    南通联泷装配式建筑科技有限公司;华东建筑设计研究院有限公司
  • 【批准部门】

    中国工程建设标准化协会

  • 【发布单位】

    中国工程建设标准化协会

  • 【归口单位】

    中国工程建设标准化协会混凝土结构专业委员会

  • 【主编单位】

    南通联泷装配式建筑科技有限公司;华东建筑设计研究院有限公司

  • 【参编单位】

    中国建筑设计研究院有限公司;江苏省建筑设计研究院有限公司;南京市建筑设计研究院有限公司;南京长江都市建筑设计研究院有限公司;东南大学建筑设计研究院有限公司;中南建筑设计院股份有限公司;南宁市勘测设计院集团有限公司;南通市建筑设计研究院有限公司;同济大学;上海大学;中宁建筑设计研究院有限公司;中建八局第三建设有限公司;中国江苏国际经济技术合作集团有限公司;南京市江宁区建设工程质量监督站;南通市海门区住房和城乡建设局;南通聚隆建筑营造有限责任公司

  • 【主要起草人】

    龚祖平;芮明倬;董年才;刘明国;江晓峰;范重;李翔;金如元;夏长春;徐澄;孙逊;包越海;胡宝琳;王小南;杨建平;罗增文;冯鹏;刘文光;童兴;张云康;佘远逢;黄佳华;龚徐华;何文福;张强

  • 【主要审查人】

    许锦峰;李新华;李东彬;李德荣;张赤宇;仓恒芳;金孝权;林丽智

收起

中文目录

  • 中国工程建设标准化协会公告 第2949号

  • 前 言

  • 1 总 则

  • 2 术语和符号

    • 2.1 术 语

    • 2.2 符 号

  • 3 基本规定

  • 4 材 料

    • 4.1 混凝土、钢筋和钢材

    • 4.2 连接材料

    • 4.3 其他材料

  • 5 模块预制构件

  • 6 建筑设计

    • 6.1 一般规定

    • 6.2 平面设计

    • 6.3 立面设计

  • 7 节能设计

    • 7.1 一般规定

    • 7.2 热工计算基本参数

    • 7.3 热工计算基本方法

  • 8 结构设计

    • 8.1 一般规定

    • 8.2 作用及作用组合

    • 8.3 结构分析

    • 8.4 预制构件设计

    • 8.5 连接设计

    • 8.6 楼盖设计

  • 9 高层自保温墙板体系结构设计

    • 9.1 轴压比

    • 9.2 预制构件构造

    • 9.3 连接设计

  • 10 高层实心墙板体系结构设计

    • 10.1 轴压比

    • 10.2 预制构件构造

    • 10.3 连接设计

    • 10.4 实心墙板与自保温墙板组合

  • 11 多层自保温墙板体系结构设计

    • 11.1 一般规定

    • 11.2 连接设计

  • 12 构件制作与运输

    • 12.1 一般规定

    • 12.2 制作准备

    • 12.3 构件制作

    • 12.4 构件检验

    • 12.5 运输与堆放

  • 13 结构施工

    • 13.1 一般规定

    • 13.2 安装准备

    • 13.3 构件安装与连接

  • 14 装配式结构验收

    • 14.1 一般规定

    • 14.2 装配式结构验收

    • 14.3 后置保温工程验收

  • 附录A L形及T形模块自保温墙板的截面形式

  • 附录B 模块自保温实心墙板

  • 附录C 预制构件制作质量检验

  • 附录D 进场及施工、工程验收表

  • 用词说明

  • 引用标准名录

  • 制定说明

收起

英文目录

  • 1 General provisions

  • 2 Terms and symbols

    • 2.1 Terms

    • 2.2 Symbols

  • 3 Basic requirements

  • 4 Materials

    • 4.1 Concrete,reinforcement and steel

    • 4.2 Connection materials

    • 4.3 Other materials

  • 5 Prefabricated components

  • 6 Architectural design

    • 6.1 General requirements

    • 6.2 Plan design

    • 6.3 Facade design

  • 7 Energy saving design of self-insulation shear wall

    • 7.1 General requirements

    • 7.2 Basic parameter of thermal calculation

    • 7.3 Basic methods of thermal calculation

  • 8 Structural design

    • 8.1 General requirements

    • 8.2 Action and action combination

    • 8.3 Structural analysis

    • 8.4 Design of prefabricated components

    • 8.5 Connection design

    • 8.6 Floor design

  • 9 Design of high rise shear wall structure with self-insulation wallpanel

    • 9.1 Axial compression ratio

    • 9.2 Construction of prefabricated components

    • 9.3 Connection design

  • 10 Design of High rise shear wall structure with solid wallpanel

    • 10.1 Axial compression ratio

    • 10.2 Detailing of prefabricated components

    • 10.3 Connection design

    • 10.4 Mixed use of solid wallpanel and self-insulation wallpanel

  • 11 Design of multi story shear wall structure with self-insulation wallpanel

    • 11.1 General requirements

    • 11.2 Connection design

  • 12 Fabrication and transportation of components

    • 12.1 General requirements

    • 12.2 Preparation

    • 12.3 Component fabrication

    • 12.4 Component inspection

    • 12.5 Transportation and stacking

  • 13 Structural construction

    • 13.1 General requirements

    • 13.2 Installation preparation

    • 13.3 Component installation and connection

  • 14 Quality Acceptance of precast structure

    • 14.1 General requirements

    • 14.2 Acceptance of precast structure

    • 14.3 Acceptance of on-site insulation project

  • Appendix A The cross-sectional forms of L-shaped and T-shaped precast shear wallpanels

  • Appendix B Solid self-insulation wallboard

  • Appendix C Quality inspection of component production

  • Appendix D Forms of delivery,construction and project acceptance

  • Explanation of wording

  • List of quoted standards

收起

公告

中国工程建设标准化协会公告 第2949号

5-50-00
关于发布《模块自保温剪力墙结构应用技术规程》的公告
根据中国工程建设标准化协会《关于印发〈2019年第一批协会标准制订、修订计划〉的通知》(建标协字〔2019〕12号)的要求,由南通联泷装配式建筑科技有限公司、华东建筑设计研究院有限公司等单位编制的《模块自保温剪力墙结构应用技术规程》,经协会混凝土结构专业委员会组织审查,现批准发布,编号为T/CECS 2227-2026,自2026年9月1日起施行。
中国工程建设标准化协会
二〇二六年四月三日
收起

本书术语

术语 英文名称 术语 英文名称
模块实心墙板 modular solid wall panel 模块自保温实心墙板 modular solid self-insulation wall panel
模块自保温墙板 modular self-insulation wall panel 模块剪力墙结构 modular precast shear wall structure
单端冷轧套筒灌浆连接 connection of single-end cold rolled sleeve grouting 双节套筒机械连接 mechanical connection of double sleeves
单节套筒机械连接 mechanical connection of single sleeve 销锚夹机械连接 mechanical connection of pin anchor clamp

确定

功能项目 注册用户 普通会员 高级会员/企业版
计划版标准阅读 仅限国标条文 库内全部标准 库内全部标准
AI智能检索
标准关联查询
强制性条文聚合
标准资源对比
术语查询
知识库管理
服务资讯查看
原版标准阅读
条文说明阅读
标准文字复制(200字/次) 100次/月 不限
标准追踪
行业定制
实用表格下载(仅PC端)
电子书与视频
专家解读视频 免费视频 免费视频 全部视频
标准查重(审校) 企业版定制
数字阅读终端 企业版定制